Ideally located just a short walk to the sandy beaches of Lake Huron, this beautifully upgraded home offers a strong combination of quality finishes, thoughtful design, and outdoor living. Built in 2018 on a premium 59'x134' lot, the home showcases an extensive list of builder upgrades throughout.Inside, the home is defined by 9-foot ceilings on both the main and basement levels, creating a bright, open atmosphere, while tray ceilings add architectural interest to the main living spaces. California shutters are featured on every window, providing a timeless, cohesive finish along with functional light control and privacy. Premium flooring flows throughout, paired with quartz countertops in the kitchen and bathrooms for a clean, upscale aesthetic.The primary suite features a well-appointed ensuite with a separate soaker tub, tiled shower, and heated tile floors.Step outside to a backyard designed for both relaxation and entertaining. The wrap-around deck offers plenty of space, with a large covered section creating a comfortable outdoor area. An 18-foot heated above-ground pool and a premium hot tub set beneath a gazebo create a true backyard retreat, offering a private, spa-like experience at home. The setup is further complemented by a dedicated "grill-zebo," allowing for covered outdoor cooking in any weather. Stamped concrete extends from the driveway and continues around the home, leading seamlessly to the hot tub area. The property is further enhanced by beautifully maintained perennial gardens that provide colour and curb appeal from spring through fall, supported by a sandpoint irrigation system for efficient and convenient watering.A 24 x 24 garage offers ample room for vehicles and storage, while the stamped concrete driveway adds to the home's strong first impression.A well-rounded property in one of Port Elgin's most desirable locations, offering a great balance of indoor upgrades and outdoor lifestyle.
For sale
C$949,900
345 Ray St, Saugeen Shores, ON N0H 2C1
4beds
3baths
Single Family Residence
Built in ----
7,954 Square Feet Lot
$-- Zestimate®
C$--/sqft
C$-- HOA
What's special
- 98 days |
- 0 |
- 0 |
Zillow last checked:
Listing updated:
Listed by:
Sutton-Huron Shores Realty Inc.
Source: TRREB,MLS®#: X13076820 Originating MLS®#: One Point Association of REALTORS
Originating MLS®#: One Point Association of REALTORSFacts & features
Interior
Bedrooms & bathrooms
- Bedrooms: 4
- Bathrooms: 3
Heating
- Forced Air, Gas
Cooling
- Central Air
Appliances
- Included: Water Heater
Features
- Upgraded Insulation, Primary Bedroom - Main Floor
- Flooring: Carpet Free
- Basement: Finished,Full
- Has fireplace: Yes
Interior area
- Living area range: 1100-1500 null
Video & virtual tour
Property
Parking
- Total spaces: 6
- Parking features: Private Double, Garage Door Opener
- Has garage: Yes
Features
- Has private pool: Yes
- Pool features: Above Ground
Lot
- Size: 7,954 Square Feet
- Features: Beach, Campground, Fenced Yard, Golf, Hospital, Library
Details
- Parcel number: 332730850
- Other equipment: Air Exchanger, Sump Pump
Construction
Type & style
- Home type: SingleFamily
- Architectural style: Bungalow
- Property subtype: Single Family Residence
Materials
- Stone, Vinyl Siding
- Foundation: Poured Concrete
- Roof: Shingle
Utilities & green energy
- Sewer: Sewer
Community & HOA
Location
- Region: Saugeen Shores
Financial & listing details
- Annual tax amount: C$5,754
- Date on market: 5/4/2026
S
Sutton-Huron Shores Realty Inc.
By pressing Contact Agent, you agree that the real estate professional identified above may call/text you about your search, which may involve use of automated means and pre-recorded/artificial voices. You don't need to consent as a condition of buying any property, goods, or services. Message/data rates may apply. You also agree to our Terms of Use. Zillow does not endorse any real estate professionals. We may share information about your recent and future site activity with your agent to help them understand what you're looking for in a home.
Price history
Price history is unavailable.
Public tax history
Tax history is unavailable.
Climate risks
Neighborhood: N0H
Nearby schools
GreatSchools rating
No schools nearby
We couldn't find any schools near this home.
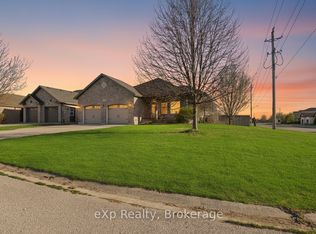
- C$799,9005 bd4 ba-- sqft319 Gingrich Cres, Saugeen Shores, ON N0H2C1For Sale
- C$846,0004 bd3 ba-- sqft350 Stickel St, Saugeen Shores, ON N0H2C1For Sale

- C$349,0002 bd1 ba-- sqft303 Waterloo St #50, Saugeen Shores, ON N0H2C1For Sale
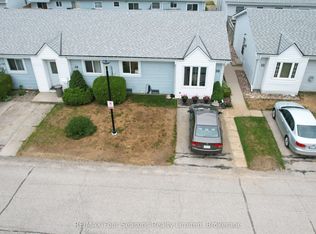
- C$589,9002 bd2 ba-- sqft1071 Waterloo St N UNIT 42, Saugeen Shores, ON N0H2C1For Sale

- C$699,0002 bd2 ba-- sqft1062 Waterloo St, Saugeen Shores, ON N0H2C1For Sale
- C$--4 bd3 ba2.5k sqft384 Waterloo St, Saugeen Shores, ON N0H2C1Off Market
- C$599,0004 bd2 ba-- sqft354 Goderich St, Saugeen Shores, ON N0H2C1For Sale
- C$764,9004 bd2 ba-- sqft477 Buckby Ln, Saugeen Shores, ON N0H2C1For Sale
Similar homes
- C$846,0004 bd3 ba-- sqft350 Stickel St, Saugeen Shores, ON N0H 2C1For SaleMLS ID #X13415008, Royal LePage RCR Realty. TRREB
- C$999,0003 bd3 ba-- sqft10 Mitchell Ln, Saugeen Shores, ON N0H 2C1For Sale
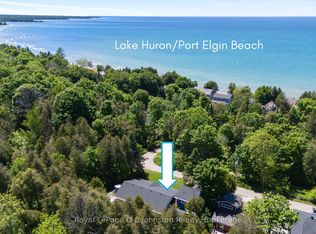 MLS ID #X12855464, Royal LePage D C Johnston Realty. TRREB
 - C$764,9004 bd2 ba-- sqft477 Buckby Ln, Saugeen Shores, ON N0H 2C1For Sale
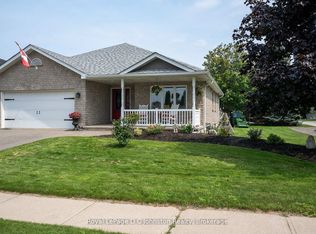 MLS ID #X12996942, Royal LePage D C Johnston Realty. TRREB
 - C$599,0004 bd2 ba-- sqft354 Goderich St, Saugeen Shores, ON N0H 2C1For Sale
 MLS ID #X13411282, Real Broker Ontario Ltd.. TRREB
 - C$775,0003 bd3 ba-- sqft591 Elgin St, Saugeen Shores, ON N0H 2C3For SaleMLS ID #X13636984, Wilfred McIntee & Co Limited. TRREB
- C$549,9003 bd2 ba-- sqft426 Catherine St, Saugeen Shores, ON N0H 2C1For SaleMLS ID #X13632644, RE/MAX Land Exchange Ltd.. TRREB
- C$829,0004 bd3 ba-- sqft414 Mary Rose Ave, Saugeen Shores, ON N0H 2C3For SaleMLS ID #X13412552, Sutton-Huron Shores Realty Inc.. TRREB
- C$999,9005 bd4 ba-- sqft360 Devonshire Rd, Saugeen Shores, ON N0H 2C3For SaleMLS ID #X13434686, RE/MAX Land Exchange Ltd.. TRREB
- C$487,9003 bd2 ba-- sqft283 Bricker St, Pt Elgin, ON N0H 2C1For SaleMLS ID #X13513470, RE/MAX Land Exchange Ltd.. TRREB
- C$859,9004 bd3 ba-- sqft785 Woodland Dr, Saugeen Shores, ON N0H 2C4For SaleMLS ID #X13434984, RE/MAX Land Exchange Ltd.. TRREB
- C$749,0004 bd3 ba-- sqft724 Elgin St, Saugeen Shores, ON N0H 2C4For SaleMLS ID #X13517114, Royal LePage RCR Realty. TRREB
- C$614,9003 bd2 ba-- sqft455 Bruce St, Saugeen Shores, ON N0H 2C1For SaleMLS ID #X13503066, Wilfred McIntee & Co Limited. TRREB
- C$769,9005 bd2 ba-- sqft792 Oakwood Dr, Saugeen Shores, ON N0H 2C4For SaleMLS ID #X13613172, CENTURY 21 PEOPLE`S CHOICE REALTY INC.. TRREB
- C$859,9004 bd3 ba-- sqft159 Westlinks Dr, Saugeen Shores, ON N0H 2C3New ConstructionMLS ID #X12604940, RE/MAX Land Exchange Ltd.. TRREB
- C$963,9003 bd2 ba-- sqft25 Lakeforest Dr, Saugeen Shores, ON N0H 2L0New ConstructionMLS ID #X13579390, RE/MAX Land Exchange Ltd.. TRREB
- C$609,0004 bd2 ba-- sqft341 Wellington St, Saugeen Shores, ON N0H 2C4For SaleMLS ID #X13443298, Sutton-Huron Shores Realty Inc.. TRREB
- C$849,9004 bd3 ba-- sqft155 Westlinks Dr, Saugeen Shores, ON N0H 2C3New ConstructionMLS ID #X12516734, RE/MAX Land Exchange Ltd.. TRREB
- C$675,0004 bd2 ba-- sqft579 Peirson Ave, Saugeen Shores, ON N0H 2C4For SaleMLS ID #X13451974, Royal LePage Exchange Realty Co.. TRREB
- C$799,0003 bd4 ba-- sqft464 Joseph St, Saugeen Shores, ON N0H 2C2For SaleMLS ID #X13066148, Wilfred McIntee & Co Limited. TRREB
- C$599,9004 bd2 ba-- sqft383 Wellington St, Saugeen Shores, ON N0H 2C4New ConstructionMLS ID #X13453272, Royal LePage RCR Realty. TRREB
