Super starter or finisher at 426 Catherine Street in Port Elgin; walking distance to Ecole Port Elgin Saugeen Central Elementary School, the beach and downtown. The current owners have meticulously maintained this home for many years with plenty of recent updates. This home features 2 bedrooms plus a den on the main floor; with a 3rd in the basement. There are 2 full baths, the yard is fenced, with a gazebo for shade and shed for added storage. A whole home gas generator, gas furnace and central air where all installed in 2020, shingles last replaced 2011 (membrane under the shingles), main floor bathroom renovated in 2018, electrical panel updated in 2018, 3 exterior doors replaced in 2021 and plenty more. Come take a look for yourself.
Under contract
C$549,900
426 Catherine St, Saugeen Shores, ON N0H 2C1
3beds
2baths
Single Family Residence
Built in ----
7,150 Square Feet Lot
$-- Zestimate®
C$--/sqft
C$-- HOA
What's special
Gazebo for shadeShed for added storageGas furnaceCentral air
- 13 days |
- 5 |
- 0 |
Zillow last checked:
Listing updated:
Listed by:
RE/MAX Land Exchange Ltd.
Source: TRREB,MLS®#: X13632644 Originating MLS®#: One Point Association of REALTORS
Originating MLS®#: One Point Association of REALTORSFacts & features
Interior
Bedrooms & bathrooms
- Bedrooms: 3
- Bathrooms: 2
Primary bedroom
- Level: Main
- Dimensions: 3.2 x 3.48
Bedroom 2
- Level: Main
- Dimensions: 3.2 x 2.5
Bedroom 3
- Level: Basement
- Dimensions: 3.84 x 3.32
Den
- Level: Main
- Dimensions: 2.47 x 1.25
Dining room
- Level: Main
- Dimensions: 2.47 x 2.65
Family room
- Level: Basement
- Dimensions: 4.91 x 5.15
Foyer
- Level: Main
- Dimensions: 2.47 x 1.22
Kitchen
- Level: Main
- Dimensions: 2.99 x 2.47
Laundry
- Level: Basement
- Dimensions: 2.99 x 2.38
Living room
- Level: Main
- Dimensions: 4.27 x 3.39
Heating
- Forced Air, Gas
Cooling
- Central Air
Features
- Basement: Finished
- Has fireplace: No
Interior area
- Living area range: 700-1100 null
Property
Parking
- Total spaces: 5
- Parking features: Garage
- Has garage: Yes
Features
- Pool features: None
- Waterfront features: Lake
Lot
- Size: 7,150 Square Feet
- Features: Rectangular Lot
- Topography: Flat
Details
- Parcel number: 332720164
- Other equipment: Generator - Full
Construction
Type & style
- Home type: SingleFamily
- Architectural style: Bungalow
- Property subtype: Single Family Residence
Materials
- Vinyl Siding
- Foundation: Concrete Block
- Roof: Asphalt Shingle
Utilities & green energy
- Sewer: Sewer
Community & HOA
Location
- Region: Saugeen Shores
Financial & listing details
- Tax assessed value: C$234,000
- Annual tax amount: C$3,583
- Date on market: 8/4/2026
Price history
Price history is unavailable.
Public tax history
Tax history is unavailable.
Climate risks
Neighborhood: N0H
Nearby schools
GreatSchools rating
No schools nearby
We couldn't find any schools near this home.
- C$349,9002 bd1 ba-- sqft537 Bruce St #13, Saugeen Shores, ON N0H2C1For Sale

- C$614,9003 bd2 ba-- sqft455 Bruce St, Saugeen Shores, ON N0H2C1For Sale
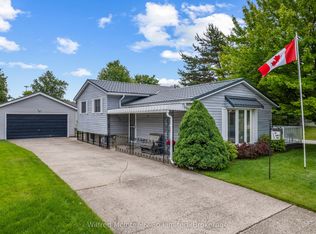
- C$---- bd-- ba-- sqft440 Provincial St, Saugeen Shores, ON N0H2C1Off Market
- C$734,9005 bd2 ba-- sqft517 Wales Dr, Saugeen Shores, ON N0H2C1For Sale

- C$349,9003 bd1 ba-- sqft629 Bruce St #13, Saugeen Shores, ON N0H2C1For Sale
- C$748,0005 bd2 ba-- sqft483 Peirson Ave, Saugeen Shores, ON N0H2C1For Sale
- C$764,9004 bd2 ba-- sqft477 Buckby Ln, Saugeen Shores, ON N0H2C1For Sale
- C$779,0007 bd15 ba-- sqft467 Green St, Saugeen Shores, ON N0H2C1For Sale
Similar homes
- C$529,9003 bd1 ba-- sqft418 Elgin St, Saugeen Shores, ON N0H 2C2For Sale
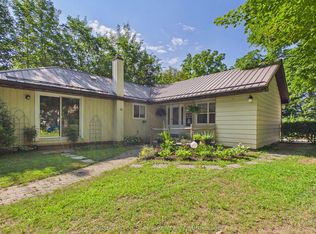 MLS ID #X13646262, Sutton-Huron Shores Realty Inc.. TRREB
 - C$614,9003 bd2 ba-- sqft455 Bruce St, Saugeen Shores, ON N0H 2C1For SaleMLS ID #X13503066, Wilfred McIntee & Co Limited. TRREB
- C$569,9004 bd2 ba-- sqft359 Crawford St, Saugeen Shores, ON N0H 2C2For Sale
 MLS ID #X13601306, RE/MAX Land Exchange Ltd.. TRREB
 - C$594,0004 bd2 ba-- sqft354 Goderich St, Saugeen Shores, ON N0H 2C1For Sale
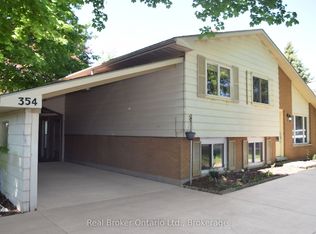 MLS ID #X13411282, Real Broker Ontario Ltd.. TRREB
 - C$487,9003 bd2 ba-- sqft283 Bricker St, Pt Elgin, ON N0H 2C1For SaleMLS ID #X13513470, RE/MAX Land Exchange Ltd.. TRREB
- C$539,0004 bd2 ba-- sqft698 Gustavus St, Saugeen Shores, ON N0H 2C4For SaleMLS ID #X12952850, Century 21 Millennium Inc.. TRREB
- C$584,9004 bd2 ba-- sqft219 Stickel St, Saugeen Shores, ON N0H 2C1For SaleMLS ID #X13413122, RE/MAX Land Exchange Ltd.. TRREB
- C$581,0004 bd2 ba-- sqft991 Bricker St N, Saugeen Shores, ON N0H 2C3For SaleMLS ID #X12948030, RE/MAX Land Exchange Ltd.. TRREB
- C$425,0003 bd2 ba-- sqft650 Barnes Ave, Saugeen Shores, ON N0H 2C1For SaleMLS ID #X13568510, RE/MAX Land Exchange Ltd.. TRREB
- C$499,0003 bd1 ba-- sqft561 Wellington St, Saugeen Shores, ON N0H 2C4For SaleMLS ID #X13424010, Royal LePage D C Johnston Realty. TRREB
- C$349,9003 bd1 ba-- sqft629 Bruce St #13, Saugeen Shores, ON N0H 2C1For SaleMLS ID #X13164810, Wilfred McIntee & Co Limited. TRREB
- C$599,9004 bd2 ba-- sqft383 Wellington St, Saugeen Shores, ON N0H 2C4New ConstructionMLS ID #X13453272, Royal LePage RCR Realty. TRREB
- C$589,0004 bd2 ba-- sqft599 Thede Dr, Saugeen Shores, ON N0H 2C4For SaleMLS ID #X13077300, RE/MAX Four Seasons Realty Limited. TRREB
- C$---- bd-- ba-- sqft483 Peirson Ave, Saugeen Shores, ON N0H 2C1Off Market
- C$679,0005 bd10 ba-- sqft569 Eugenie St, Saugeen Shores, ON N0H 2C1For SaleMLS ID #X13613082, Wilfred McIntee & Co Limited. TRREB
- C$764,9004 bd2 ba-- sqft477 Buckby Ln, Saugeen Shores, ON N0H 2C1For SaleMLS ID #X12996942, Royal LePage D C Johnston Realty. TRREB
- C$675,0004 bd2 ba-- sqft579 Peirson Ave, Saugeen Shores, ON N0H 2C4For SaleMLS ID #X13451974, Royal LePage Exchange Realty Co.. TRREB
- C$599,9004 bd2 ba-- sqft1038 Wellington St, Saugeen Shores, ON N0H 2C3For SaleMLS ID #X13101192, Coldwell Banker Peter Benninger Realty. TRREB
- C$799,8003 bd3 ba-- sqft953 Parkwood Dr, Saugeen Shores, ON N0H 2C2For SaleMLS ID #X13661598, Royal LePage Exchange Realty Co.. TRREB
- C$589,9003 bd2 ba-- sqft355 Spence St, Saugeen Shores, ON N0H 2L0For SaleMLS ID #X13596762, Century 21 Millennium Inc.. TRREB
