Finding a move-in-ready home that's both stylish and affordable isn't always easy-but this one checks all the boxes. Welcome to a home that offers the perfect blend of comfort and thoughtful updates. This beautifully maintained semi-detached bungalow features 3 bedrooms and 2 full bathrooms, making it an ideal choice for first-time buyers, down-sizers, young families, or investors looking for a move-in-ready opportunity. At the heart of the home, the bright and inviting kitchen offers plenty of workspace along with a dedicated coffee bar that's perfect for slow mornings or entertaining friends and family. The main floor is warm, welcoming, and designed for everyday living, while the finished lower level nearly doubles your living space, offering endless flexibility for movie nights, a home office, hobbies, overnight guests, or simply room to spread out. Step outside to enjoy the backyard- an ideal space for children, pets, summer barbecues, or simply relaxing at the end of the day. With natural gas forced-air heating, central air conditioning, and a long list of thoughtful updates throughout, you can move in with confidence and start enjoying your new home from day one. Situated in a quiet, family-friendly neighbourhood close to parks, schools, shopping, and everyday amenities, this home offers an easy lifestyle in one of Port Elgin's most convenient locations. Whether you're searching for your first home or your next chapter, this property is one you won't want to miss.
Under contract
C$487,900
283 Bricker St, Pt Elgin, ON N0H 2C1
3beds
2baths
Single Family Residence
Built in ----
3,937 Square Feet Lot
$-- Zestimate®
C$--/sqft
C$-- HOA
What's special
Beautifully maintained semi-detached bungalowBright and inviting kitchenDedicated coffee barNatural gas forced-air heatingCentral air conditioningThoughtful updates throughout
- 59 days
- 14
- 0
Zillow last checked:
Listing updated:
Listed by:
RE/MAX Land Exchange Ltd.
Source: TRREB,MLS®#: X13513470 Originating MLS®#: One Point Association of REALTORS
Originating MLS®#: One Point Association of REALTORSFacts & features
Interior
Bedrooms & bathrooms
- Bedrooms: 3
- Bathrooms: 2
Primary bedroom
- Level: Main
- Dimensions: 11.5 x 10
Bedroom 2
- Level: Main
- Dimensions: 14.04 x 8.08
Bedroom 3
- Level: Main
- Dimensions: 9.92 x 7.92
Family room
- Level: Lower
- Dimensions: 25.75 x 18.33
Foyer
- Level: Main
- Dimensions: 6 x 3.92
Kitchen
- Level: Main
- Dimensions: 15.92 x 8
Living room
- Level: Main
- Dimensions: 13.83 x 10.33
Other
- Level: Lower
- Dimensions: 20.17 x 9.08
Utility room
- Level: Lower
- Dimensions: 14.58 x 9
Heating
- Forced Air, Gas
Cooling
- Central Air
Appliances
- Included: Water Heater Owned
Features
- Basement: Full,Finished
- Has fireplace: Yes
- Fireplace features: Natural Gas
Interior area
- Living area range: 700-1100 null
Property
Parking
- Total spaces: 3
Features
- Pool features: None
Lot
- Size: 3,937 Square Feet
Details
- Parcel number: 332460401
- Other equipment: Sump Pump
Construction
Type & style
- Home type: SingleFamily
- Architectural style: Bungalow
- Property subtype: Single Family Residence
Materials
- Aluminum Siding, Brick
- Foundation: Concrete Block
- Roof: Asphalt Shingle
Utilities & green energy
- Sewer: Sewer
Community & HOA
Location
- Region: Pt Elgin
Financial & listing details
- Annual tax amount: C$2,913
- Date on market: 7/2/2026
Price history
Price history is unavailable.
Public tax history
Tax history is unavailable.
Climate risks
Neighborhood: N0H
Nearby schools
GreatSchools rating
No schools nearby
We couldn't find any schools near this home.
- C$339,0002 bd1 ba-- sqft303 Waterloo St #50, Saugeen Shores, ON N0H2C1For Sale
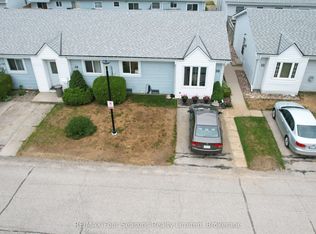
- C$589,9002 bd2 ba-- sqft1071 Waterloo St N UNIT 42, Saugeen Shores, ON N0H2C1For Sale

- C$685,0002 bd2 ba-- sqft1062 Waterloo St, Saugeen Shores, ON N0H2C1For Sale

- C$319,9002 bd1 ba-- sqft303 Waterloo St #12, Saugeen Shores, ON N0H2C1For Sale

Similar homes
- C$514,9006 bd2 ba-- sqft185 Bricker St, Saugeen Shores, ON N0H 2C1For Sale
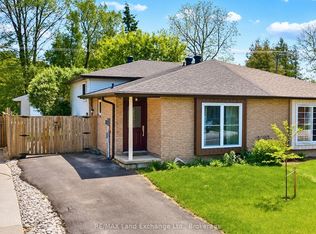 MLS ID #X13709234, RE/MAX Land Exchange Ltd.. TRREB
 - C$425,0003 bd2 ba-- sqft650 Barnes Ave, Saugeen Shores, ON N0H 2C1For Sale
 MLS ID #X13568510, RE/MAX Land Exchange Ltd.. TRREB
 - C$499,0003 bd1 ba-- sqft561 Wellington St, Saugeen Shores, ON N0H 2C4For Sale
 MLS ID #X13424010, Royal LePage D C Johnston Realty. TRREB
 - C$594,0004 bd2 ba-- sqft354 Goderich St, Saugeen Shores, ON N0H 2C1For Sale
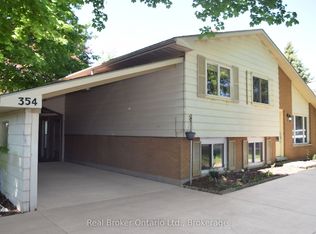 MLS ID #X13411282, Real Broker Ontario Ltd.. TRREB
