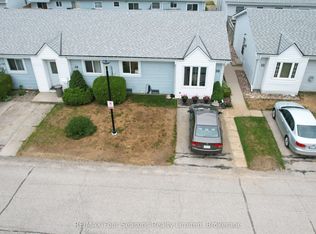
YOU WON'T FIND ANOTHER WITH A LOT THIS BIG IN THIS NEIGHBORHOOD! SPACE is the story at 325 Gingrich Crescent, and it starts the moment you see massive, fenced YARD. Set on a quiet, low-traffic court in Port Elgin, this property offers one of the largest fully fenced yards in the neighbourhood. Whether you are a family that actually uses the backyard, a gardener with plans, or someone who simply values not being able to shake hands with your neighbour through the kitchen window, this yard delivers. The layout is practical and generous. Perhaps a pool, or pad your mortgage with an additional residential unit (ARU) With three bedrooms on the main floor plus two more on the lower level, it gives you a 3+2 configuration that works for families of almost any size. Three bathrooms keeps the morning routine manageable. Hardwood through the main living areas, and newly installed VPF flooring in the upper bedrooms. A massive family room with brand new VPF as well, that genuinely earns the description. An attached two car garage with access from both the main and lower level so the groceries never need to see the weather. With this home, it is also the location that matters. Within minutes of Gingrich Crescent you will find grocery and retail shopping, more than one childcare centre, indoor golf , and everyday services. Families with young children will appreciate the proximity to the local public school. Walkers, cyclists, and anyone who came to Saugeen Shores for the lifestyle will love the trail access to parks and the Lake Huron shoreline. But, the BACKYARD! ARU income - you betcha! There is so much room to build a multi-level ARU. Perhaps a shop on the bottom, and a rental accommodation above. And with the side yard, there is plenty of room to get equipment through such as an excavator for your new POOL! Be sure to watch the video produced by the local listing agent. Be sure to watch the video produced by the local listing agent.
For sale
C$769,000
325 Gingrich Cres, Saugeen Shores, ON N0H 2C1
5beds
3baths
Single Family Residence
Built in ----
0 Square Feet Lot
$-- Zestimate®
C$--/sqft
C$-- HOA
What's special
Massive fenced yardThree bathrooms
- 7 days
- 11
- 0
Zillow last checked:
Listing updated:
Listed by:
RE/MAX Four Seasons Realty Limited
Source: TRREB,MLS®#: X13709714 Originating MLS®#: One Point Association of REALTORS
Originating MLS®#: One Point Association of REALTORSFacts & features
Interior
Bedrooms & bathrooms
- Bedrooms: 5
- Bathrooms: 3
Primary bedroom
- Level: Main
- Dimensions: 3.8 x 3.94
Bedroom
- Level: Main
- Dimensions: 3.71 x 3.3
Bedroom 2
- Level: Main
- Dimensions: 3.33 x 3.42
Bedroom 4
- Level: Lower
- Dimensions: 3.61 x 3.51
Bedroom 5
- Level: Lower
- Dimensions: 4.23 x 3.82
Bathroom
- Level: Main
- Dimensions: 2.66 x 1.8
Bathroom
- Level: Lower
- Dimensions: 1.81 x 4.21
Bathroom
- Level: Main
- Dimensions: 1.5 x 2.76
Family room
- Level: Lower
- Dimensions: 4.24 x 10.92
Kitchen
- Level: Main
- Dimensions: 4.64 x 4.34
Living room
- Level: Main
- Dimensions: 7.28 x 4.38
Utility room
- Level: Lower
- Dimensions: 4.31 x 4.21
Heating
- Forced Air, Gas
Cooling
- Central Air
Features
- ERV/HRV, Water Meter, Primary Bedroom - Main Floor
- Basement: Finished
- Has fireplace: Yes
- Fireplace features: Natural Gas
Interior area
- Living area range: 1100-1500 null
Video & virtual tour
Property
Parking
- Total spaces: 6
- Parking features: Private
- Has garage: Yes
Features
- Patio & porch: Deck
- Exterior features: Year Round Living
- Pool features: None
Lot
- Size: 0 Square Feet
- Features: Beach, Cul de Sac/Dead End, Fenced Yard, School, Irregular Lot
Details
- Parcel number: 332730742
Construction
Type & style
- Home type: SingleFamily
- Architectural style: Bungalow-Raised
- Property subtype: Single Family Residence
Materials
- Stone, Vinyl Siding
- Foundation: Concrete
- Roof: Shingle
Utilities & green energy
- Sewer: Sewer
Community & HOA
Location
- Region: Saugeen Shores
Financial & listing details
- Annual tax amount: C$5,394
- Date on market: 8/25/2026
Price history
Price history is unavailable.
Public tax history
Tax history is unavailable.
Climate risks
Neighborhood: N0H
Nearby schools
GreatSchools rating
No schools nearby
We couldn't find any schools near this home.
- C$339,0002 bd1 ba-- sqft303 Waterloo St #50, Saugeen Shores, ON N0H2C1For Sale
- C$589,9002 bd2 ba-- sqft1071 Waterloo St N UNIT 42, Saugeen Shores, ON N0H2C1For Sale

- C$685,0002 bd2 ba-- sqft1062 Waterloo St, Saugeen Shores, ON N0H2C1For Sale

- C$319,9002 bd1 ba-- sqft303 Waterloo St #12, Saugeen Shores, ON N0H2C1For Sale

Similar homes
- C$800,0004 bd3 ba-- sqft298 Stickel St, Saugeen Shores, ON N0H 2C1For Sale
 MLS ID #X13681222, RE/MAX Land Exchange Ltd.. TRREB
 - C$846,0004 bd3 ba-- sqft350 Stickel St, Saugeen Shores, ON N0H 2C1For Sale
 MLS ID #X13415008, Royal LePage RCR Realty. TRREB
 - C$879,9004 bd3 ba2.7k sqft358 Ivings Dr, Saugeen Shores, ON N0H 2C1New Construction
 MLS ID #X11822776, RE/MAX Land Exchange Ltd.. TRREB
 - C$924,9004 bd3 ba-- sqft345 Ray St, Saugeen Shores, ON N0H 2C1For Sale
 MLS ID #X13076820, Sutton-Huron Shores Realty Inc.. TRREB
