3 + 1 bedroom, 2 bath home currently under construction at 473 Northport Drive Road in Port Elgin on a lot measuring 48 x 132. Act early and make your own interior colour selections. Price includes vinyl plank and ceramic on the main floor, carpet and ceramic in the walkout basement, with vinyl plank on the staircase. The heating will be gas forced air with central air; on demand rented hot water tank. Yard will be completely sodded, and there will be a 10 x 12 deck off the dining room. The kitchen will feature a 6ft island, and laminate counters. Prices subject to change without notice. HST is in addition to the asking price. The Builder will co operate with the Buyers to secure the HST rebate provided the Buyer is entitled to it.
New construction
C$769,900
473 Northport Dr, Saugeen Shores, ON N0H 2C8
4beds
2baths
Single Family Residence
Built in ----
6,432 Square Feet Lot
$-- Zestimate®
C$--/sqft
C$-- HOA
What's special
Laminate counters
- 119 days
- 7
- 0
Zillow last checked:
Listing updated:
Listed by:
RE/MAX Land Exchange Ltd.
Source: TRREB,MLS®#: X13092444 Originating MLS®#: One Point Association of REALTORS
Originating MLS®#: One Point Association of REALTORSFacts & features
Interior
Bedrooms & bathrooms
- Bedrooms: 4
- Bathrooms: 2
Primary bedroom
- Level: Main
- Dimensions: 3.51 x 4.14
Bedroom 2
- Level: Main
- Dimensions: 3.53 x 3.05
Bedroom 3
- Level: Main
- Dimensions: 3.75 x 3.15
Bedroom 4
- Level: Lower
- Dimensions: 3.56 x 3.05
Dining room
- Level: Main
- Dimensions: 4.45 x 3.18
Family room
- Level: Lower
- Dimensions: 7.85 x 3.71
Foyer
- Level: Main
- Dimensions: 2.03 x 1.41
Kitchen
- Level: Main
- Dimensions: 3.66 x 4.42
Laundry
- Level: Basement
- Dimensions: 3.07 x 2.64
Living room
- Level: Main
- Dimensions: 3.63 x 3.84
Heating
- Forced Air, Gas
Cooling
- Central Air
Features
- Primary Bedroom - Main Floor
- Basement: Full,Partially Finished
- Has fireplace: Yes
Interior area
- Living area range: 1100-1500 null
Property
Parking
- Total spaces: 4
- Parking features: Garage Door Opener
- Has garage: Yes
Features
- Patio & porch: Deck
- Pool features: None
Lot
- Size: 6,432 Square Feet
- Features: Park, School, Rectangular Lot
Details
- Parcel number: 332682290
- Other equipment: Air Exchanger
Construction
Type & style
- Home type: SingleFamily
- Architectural style: Bungalow-Raised
- Property subtype: Single Family Residence
Materials
- Stone, Vinyl Siding
- Foundation: Poured Concrete
- Roof: Asphalt Shingle
Condition
- New construction: Yes
Details
- Builder name: Barry's Construction & Insulation Ltd.,
Utilities & green energy
- Sewer: Sewer
Community & HOA
Community
- Security: Carbon Monoxide Detector(s), Smoke Detector(s)
Location
- Region: Saugeen Shores
Financial & listing details
- Date on market: 5/6/2026
Price history
Price history is unavailable.
Public tax history
Tax history is unavailable.
Climate risks
Neighborhood: N0H
Nearby schools
GreatSchools rating
No schools nearby
We couldn't find any schools near this home.
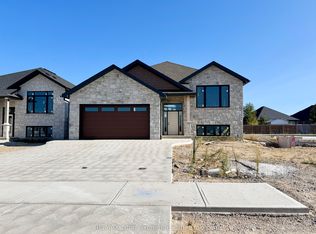
- C$884,9004 bd3 ba2.6k sqft469 Northport Dr, Saugeen Shores, ON N0H2C8New Construction
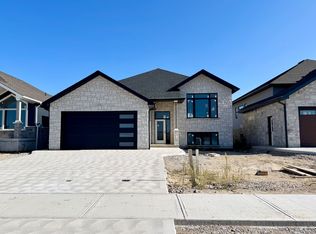
- C$919,9004 bd3 ba2.5k sqft465 Northport Dr, Saugeen Shores, ON N0H2C8New Construction
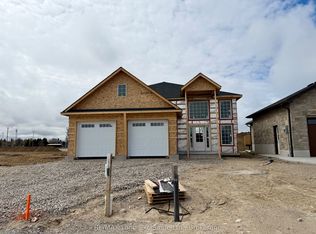
- C$874,9005 bd3 ba-- sqft430 Northport Dr, Saugeen Shores, ON N0H2C8New Construction
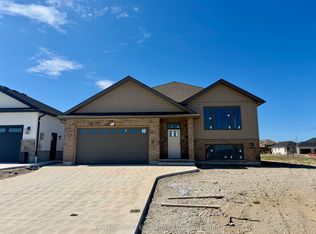
- C$799,9005 bd3 ba-- sqft418 Northport Dr, Saugeen Shores, ON N0H2C8New Construction
Similar homes
- C$874,9005 bd3 ba-- sqft457 Northport Dr, Saugeen Shores, ON N0H 2C8For Sale
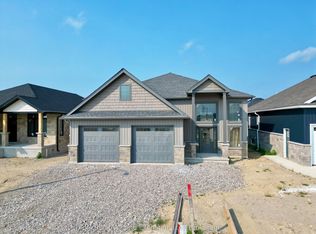 MLS ID #X13097062, RE/MAX Land Exchange Ltd.. TRREB
 - C$659,9004 bd3 ba-- sqft383 Rosner Dr, Saugeen Shores, ON N0H 2C8For Sale
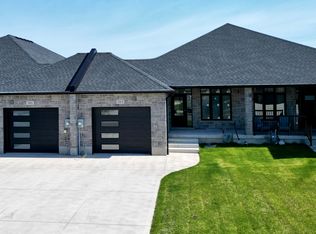 MLS ID #X13078870, RE/MAX Land Exchange Ltd.. TRREB
 - C$849,9004 bd3 ba-- sqft660 Devonshire Rd, Saugeen Shores, ON N0H 2C3New Construction
 MLS ID #X13060028, RE/MAX Land Exchange Ltd.. TRREB
 - C$799,8003 bd3 ba-- sqft953 Parkwood Dr, Saugeen Shores, ON N0H 2C2For Sale
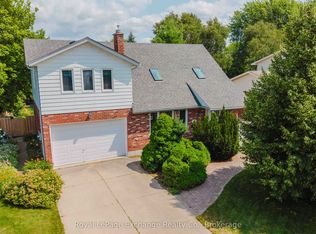 MLS ID #X13661598, Royal LePage Exchange Realty Co.. TRREB
