Welcome to this beautifully maintained freehold bungalow townhome at 355 Northport Drive in Port Elgin. Approximately eight years old, this attractive home offers the perfect combination of low-maintenance living and thoughtfully designed space in one of the area's most desirable neighbourhoods. The bright, functional main floor features a spacious kitchen with quartz countertops, pantry closet, a separate dining area, and a comfortable living room with a gas fireplace and patio doors leading to the covered rear deck. The generous primary bedroom includes a walk-in closet, private three-piece ensuite, and direct access to the deck, creating a peaceful retreat. A convenient two-piece powder room, main floor laundry, and inside entry from the attached garage complete the main level. The finished lower level provides exceptional additional living space with a large family room, two bedrooms, a four-piece bathroom, a cold room, and a spacious utility room that is partially finished, making it ideal for a home office, hobby room, fitness area, or additional storage. Quality features include 9-foot ceilings, central air conditioning, quartz kitchen countertops, a gas fireplace, beautiful flooring throughout the main living areas, and a fully fenced backyard. Recent updates completed in 2025 include a freshly painted interior, new toilets, a new front porch railing, a wooden privacy wall on the rear deck, and new garage stairs. Enjoy relaxing on the covered front porch overlooking green space or entertaining on the covered back deck in the private backyard. Ideally located within walking distance of the beach, parks, recreational trails, shopping, and an elementary school, this home offers an exceptional lifestyle close to everything Port Elgin has to offer.
For sale
C$689,000
355 Northport Dr, Saugeen Shores, ON N0H 2C8
3beds
3baths
Townhouse
Built in ----
3,858 Square Feet Lot
$-- Zestimate®
C$--/sqft
C$-- HOA
What's special
Bright functional main floorSeparate dining areaCovered rear deckGenerous primary bedroomWalk-in closetPrivate three-piece ensuiteTwo-piece powder room
- 33 days
- 2
- 0
Zillow last checked:
Listing updated:
Listed by:
RE/MAX ICON REALTY
Source: TRREB,MLS®#: X13627608 Originating MLS®#: London and St. Thomas Association of REALTORS
Originating MLS®#: London and St. Thomas Association of REALTORSFacts & features
Interior
Bedrooms & bathrooms
- Bedrooms: 3
- Bathrooms: 3
Primary bedroom
- Level: Main
- Dimensions: 5.91 x 3.4
Bedroom 2
- Level: Basement
- Dimensions: 3.62 x 3.25
Bedroom 3
- Level: Basement
- Dimensions: 3.41 x 3.25
Bathroom
- Level: Main
- Dimensions: 1.68 x 0.89
Bathroom
- Level: Main
- Dimensions: 2.49 x 2.31
Bathroom
- Level: Basement
- Dimensions: 2.08 x 1.55
Dining room
- Level: Main
- Dimensions: 4.1 x 4.06
Family room
- Level: Basement
- Dimensions: 9.46 x 3.72
Kitchen
- Level: Main
- Dimensions: 3.98 x 3.79
Laundry
- Level: Main
- Dimensions: 385 x 2.69
Living room
- Level: Main
- Dimensions: 5.65 x 3.79
Utility room
- Level: Basement
- Dimensions: 3.89 x 7.07
Heating
- Forced Air, Gas
Cooling
- Central Air
Appliances
- Included: Instant Hot Water
Features
- Floor Drain, Primary Bedroom - Main Floor, Storage
- Basement: Finished,Full
- Has fireplace: Yes
- Fireplace features: Living Room, Natural Gas
Interior area
- Living area range: 1100-1500 null
Property
Parking
- Total spaces: 3
- Parking features: Private Double, Garage Door Opener
- Has garage: Yes
Features
- Patio & porch: Deck, Porch
- Pool features: None
- Has view: Yes
- View description: Park/Greenbelt
Lot
- Size: 3,858 Square Feet
- Features: Fenced Yard
- Topography: Flat
Details
- Parcel number: 332681646
- Other equipment: Air Exchanger, Sump Pump
Construction
Type & style
- Home type: Townhouse
- Architectural style: Bungalow
- Property subtype: Townhouse
Materials
- Stone, Vinyl Siding
- Foundation: Poured Concrete
- Roof: Asphalt Shingle
Utilities & green energy
- Sewer: Sewer
Community & HOA
Location
- Region: Saugeen Shores
Financial & listing details
- Annual tax amount: C$4,398
- Date on market: 7/31/2026
Price history
Price history is unavailable.
Public tax history
Tax history is unavailable.
Climate risks
Neighborhood: N0H
Nearby schools
GreatSchools rating
No schools nearby
We couldn't find any schools near this home.
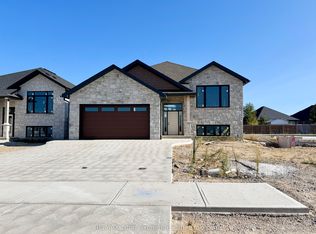
- C$884,9004 bd3 ba2.6k sqft469 Northport Dr, Saugeen Shores, ON N0H2C8New Construction
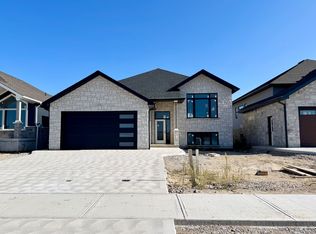
- C$919,9004 bd3 ba2.5k sqft465 Northport Dr, Saugeen Shores, ON N0H2C8New Construction
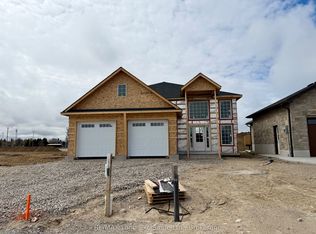
- C$874,9005 bd3 ba-- sqft430 Northport Dr, Saugeen Shores, ON N0H2C8New Construction
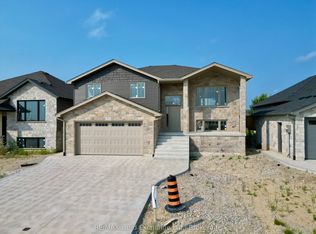
- C$769,9004 bd2 ba-- sqft473 Northport Dr, Saugeen Shores, ON N0H2C8New Construction
Similar homes
- C$699,9003 bd3 ba-- sqft360 Rosner Dr, Saugeen Shores, ON N0H 2C8New Construction
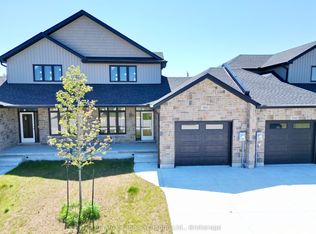 MLS ID #X12286503, RE/MAX Land Exchange Ltd.. TRREB
 - C$659,9004 bd3 ba-- sqft383 Rosner Dr, Saugeen Shores, ON N0H 2C8For Sale
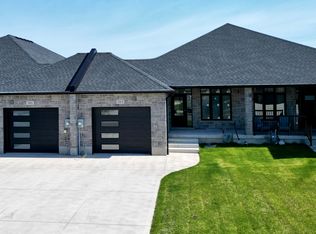 MLS ID #X13078870, RE/MAX Land Exchange Ltd.. TRREB
 - C$699,0004 bd4 ba-- sqft391 Joseph St #6, Saugeen Shores, ON N0H 2C2For Sale
 MLS ID #X13661604, Royal LePage Exchange Realty Co.. TRREB
 - C$769,9004 bd2 ba-- sqft473 Northport Dr, Saugeen Shores, ON N0H 2C8New ConstructionMLS ID #X13092444, RE/MAX Land Exchange Ltd.. TRREB
