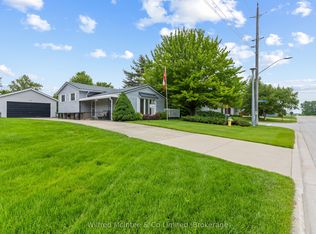
LOCATION, CHARACTER & DIRECT TRAIL ACCESS! Backing directly onto Port Elgin's famed Rail Trail, this spotless all-brick raised bungalow offers exceptional value and curb appeal on a mature, tree-lined street. The bright main level boasts gleaming hardwood floors, a modern eat-in kitchen, separate dining, two bedrooms and a beautifully updated bathroom with a walk-in shower. Downstairs, find double the living space: a spacious family room with a gas fireplace, a 3rd bedroom, a 2-piece bath, huge laundry/storage room, and a versatile bonus room ready for your home office or 4th bedroom needs. Enjoy summer days in the private, landscaped backyard with zero rear neighbours in sight. Featuring updated 200-amp service, ductless air conditioning, replaced windows, and a heavy-duty storage shed, this move-in-ready home checks every box!
For sale
C$589,000
929 Wellington St, Saugeen Shores, ON N0H 2C3
3beds
2baths
Single Family Residence
Built in ----
9,166 Square Feet Lot
$-- Zestimate®
C$--/sqft
C$-- HOA
What's special
All-brick raised bungalowMature tree-lined streetBright main levelGleaming hardwood floorsModern eat-in kitchenSeparate diningTwo bedrooms
- 69 days
- 4
- 0
Zillow last checked:
Listing updated:
Listed by:
Royal LePage D C Johnston Realty
Source: TRREB,MLS®#: X13718868 Originating MLS®#: One Point Association of REALTORS
Facts & features
Interior
Bedrooms & bathrooms
- Bedrooms: 3
- Bathrooms: 2
Primary bedroom
- Level: Main
- Dimensions: 3.66 x 3.05
Bedroom 2
- Level: Main
- Dimensions: 3.2 x 2.44
Bedroom 3
- Level: Lower
- Dimensions: 3.05 x 3.28
Dining room
- Level: Main
- Dimensions: 3.05 x 3.35
Family room
- Level: Lower
- Dimensions: 5.18 x 3.35
Kitchen
- Level: Main
- Dimensions: 5.84 x 3.35
Living room
- Level: Main
- Dimensions: 5.49 x 3.51
Recreation
- Level: Lower
- Dimensions: 3.3 x 4.88
Utility room
- Level: Lower
- Dimensions: 6.81 x 3.45
Heating
- Baseboard, Electric
Cooling
- Wall Unit(s)
Appliances
- Included: Water Heater Owned
Features
- Primary Bedroom - Main Floor, Workbench, Storage, Storage Area Lockers
- Basement: Full,Finished
- Has fireplace: Yes
- Fireplace features: Family Room, Natural Gas, Free Standing
Interior area
- Living area range: 700-1100 null
Property
Parking
- Total spaces: 3
Features
- Patio & porch: Deck
- Exterior features: Canopy, Landscaped, Privacy, Recreational Area, Year Round Living
- Pool features: None
Lot
- Size: 9,166 Square Feet
- Features: Fenced Yard, Place Of Worship, Level, Rec./Commun.Centre, School, Park
Details
- Additional structures: Shed
- Parcel number: 332480563
- Other equipment: Sump Pump
Construction
Type & style
- Home type: SingleFamily
- Architectural style: Bungalow-Raised
- Property subtype: Single Family Residence
Materials
- Brick
- Foundation: Concrete, Block
- Roof: Asphalt Shingle
Utilities & green energy
- Sewer: Sewer
Community & HOA
Location
- Region: Saugeen Shores
Financial & listing details
- Annual tax amount: C$3,935
- Date on market: 8/27/2026
Price history
Price history is unavailable.
Public tax history
Tax history is unavailable.
Climate risks
Neighborhood: N0H
Nearby schools
GreatSchools rating
No schools nearby
We couldn't find any schools near this home.
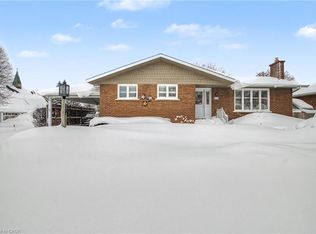
- C$597,0004 bd2 ba1.3k sqft938 Wellington St, Saugeen Shores, ON N0H2C3Sold
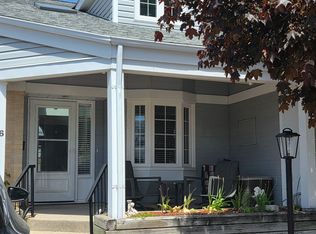
- C$470,0003 bd3 ba-- sqft874 Arlington St #16, Saugeen Shores, ON N0H2C4For Sale
- C$599,9994 bd3 ba-- sqft861 Arlington St, Saugeen Shores, ON N0H2C4For Sale

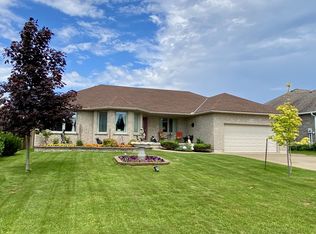
- C$849,9004 bd3 ba-- sqft785 Woodland Dr, Saugeen Shores, ON N0H2C4For Sale
Similar homes
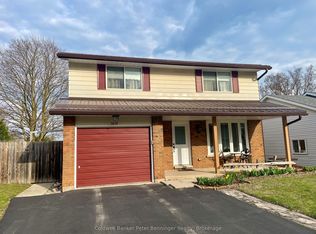
- C$585,0004 bd2 ba-- sqft1038 Wellington St, Saugeen Shores, ON N0H 2C3For Sale
 MLS ID #X13101192, Coldwell Banker Peter Benninger Realty. TRREB
- C$529,0004 bd2 ba-- sqft991 Bricker St N, Saugeen Shores, ON N0H 2C3For Sale
 MLS ID #X12948030, RE/MAX Land Exchange Ltd.. TRREB
- C$599,9994 bd3 ba-- sqft861 Arlington St, Saugeen Shores, ON N0H 2C4For SaleMLS ID #X13735614, Chestnut Park Real Estate. TRREB
- C$579,9003 bd2 ba-- sqft455 Bruce St, Saugeen Shores, ON N0H 2C1For Sale
 MLS ID #X13732068, Wilfred McIntee & Co Limited. TRREB
