This inviting 2+2 bedroom; 2 bath freehold townhome at 219 Stickel Street in Port Elgin offers the perfect blend of comfort, privacy, & low-maintenance living. Built in 2009 & lovingly maintained, you can simply move in and start enjoying life. The main floor features 1115 sqft of living space; the basement is entirely finished with the exception of the laundry / utility room. Picture yourself sipping your morning coffee on the deck, hosting family and friends on the patio, or unwinding in the fully fenced backyard surrounded by mature landscaping. Inside, the bright and functional layout provides plenty of room for everyday living, with two bedrooms on the main level and two additional bedrooms downstairs; perfect for guests, hobbies, a home office, gym or growing family. Located in a quiet neighbourhood with friendly neighbours, this home offers peace of mind and a welcoming atmosphere. Located close to shopping, elementary schools, parks and the beach. Whether you're buying your first home, looking to simplify without sacrificing space, or searching for a comfortable place to enjoy your retirement years, this property offers the flexibility to fit your lifestyle today and for years to come. Start your next chapter here. Price includes appliances, and the house is easy to heat and cool with a gas forced air furnace and central air conditioning
For sale
C$584,900
219 Stickel St, Saugeen Shores, ON N0H 2C1
4beds
2baths
Townhouse
Built in ----
3,330 Square Feet Lot
$-- Zestimate®
C$--/sqft
C$-- HOA
What's special
Bright and functional layoutTwo additional bedrooms downstairsPrice includes appliances
- 77 days |
- 5 |
- 0 |
Zillow last checked:
Listing updated:
Listed by:
RE/MAX Land Exchange Ltd.
Source: TRREB,MLS®#: X13413122 Originating MLS®#: One Point Association of REALTORS
Originating MLS®#: One Point Association of REALTORSFacts & features
Interior
Bedrooms & bathrooms
- Bedrooms: 4
- Bathrooms: 2
Primary bedroom
- Level: Main
- Dimensions: 3.8 x 3.31
Bedroom 2
- Level: Main
- Dimensions: 3.1 x 2.79
Bedroom 3
- Level: Lower
- Dimensions: 3.43 x 2.73
Bedroom 4
- Level: Lower
- Dimensions: 3.43 x 2.6
Dining room
- Level: Main
- Dimensions: 3.88 x 2.89
Family room
- Level: Lower
- Dimensions: 4.12 x 3.53
Family room
- Level: Lower
- Dimensions: 5.06 x 3.61
Foyer
- Level: Main
- Dimensions: 4.33 x 1.94
Kitchen
- Level: Main
- Dimensions: 3 x 3.01
Laundry
- Level: Lower
- Dimensions: 7.2 x 4.19
Living room
- Level: Main
- Dimensions: 5.15 x 3.42
Heating
- Forced Air, Gas
Cooling
- Central Air
Features
- Workbench
- Basement: Partially Finished
- Has fireplace: No
Interior area
- Living area range: 1100-1500 null
Property
Parking
- Total spaces: 3
- Parking features: Inside Entrance, Front Yard Parking, Garage Door Opener
- Has garage: Yes
Features
- Patio & porch: Deck, Patio
- Exterior features: Landscaped, Lawn Sprinkler System
- Pool features: None
Lot
- Size: 3,330 Square Feet
- Features: Beach, Fenced Yard, School
- Topography: Level
Details
- Additional structures: None
- Parcel number: 332730787
- Other equipment: Air Exchanger, Sump Pump
Construction
Type & style
- Home type: Townhouse
- Architectural style: Bungalow
- Property subtype: Townhouse
Materials
- Stone
- Foundation: Poured Concrete
- Roof: Asphalt Shingle
Utilities & green energy
- Sewer: Sewer
Community & HOA
Location
- Region: Saugeen Shores
Financial & listing details
- Tax assessed value: C$272,000
- Annual tax amount: C$4,214
- Date on market: 6/8/2026
Price history
Price history is unavailable.
Public tax history
Tax history is unavailable.
Climate risks
Neighborhood: N0H
Nearby schools
GreatSchools rating
No schools nearby
We couldn't find any schools near this home.
- C$---- bd-- ba-- sqft499 Andrew St, Saugeen Shores, ON N0H2C1Off Market
- C$800,0004 bd3 ba-- sqft298 Stickel St, Saugeen Shores, ON N0H2C1For Sale

- C$--3 bd1 ba1.1k sqft554 Ivings Dr, Saugeen Shores, ON N0H2C1Off Market

- C$--2 bd1 ba868 sqft554 Ivings Dr #2-BEDROOM, Saugeen Shores, ON N0H2C1Off Market
- C$--1 bd1 ba567 sqft554 Ivings Dr #1-BEDROOM, Saugeen Shores, ON N0H2C1Off Market
- C$--1 bd1 ba567 sqft554 Ivings Dr #821602, Saugeen Shores, ON N0H2C1Off Market
- C$--2 bd1 ba868 sqft554 Ivings Dr #821603, Saugeen Shores, ON N0H2C1Off Market
- C$--3 bd2 ba1.1k sqft554 Ivings Dr #821604, Saugeen Shores, ON N0H2C1Off Market
Similar homes
- C$594,0004 bd2 ba-- sqft354 Goderich St, Saugeen Shores, ON N0H 2C1For Sale
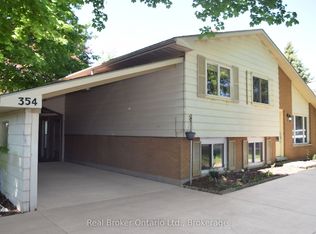 MLS ID #X13411282, Real Broker Ontario Ltd.. TRREB
 - C$599,9004 bd2 ba-- sqft383 Wellington St, Saugeen Shores, ON N0H 2C4New Construction
 MLS ID #X13453272, Royal LePage RCR Realty. TRREB
 - C$695,0004 bd2 ba-- sqft493 Joseph St, Saugeen Shores, ON N0H 2C2For Sale
 MLS ID #X13705490, RE/MAX Land Exchange Ltd.. TRREB
 - C$569,9004 bd2 ba-- sqft359 Crawford St, Saugeen Shores, ON N0H 2C2For Sale
 MLS ID #X13601306, RE/MAX Land Exchange Ltd.. TRREB
 - C$614,9003 bd2 ba-- sqft455 Bruce St, Saugeen Shores, ON N0H 2C1For SaleMLS ID #X13503066, Wilfred McIntee & Co Limited. TRREB
- C$800,0004 bd3 ba-- sqft298 Stickel St, Saugeen Shores, ON N0H 2C1For SaleMLS ID #X13681222, RE/MAX Land Exchange Ltd.. TRREB
- C$589,0004 bd2 ba-- sqft599 Thede Dr, Saugeen Shores, ON N0H 2C4For SaleMLS ID #X13077300, RE/MAX Four Seasons Realty Limited. TRREB
- C$659,9003 bd3 ba-- sqft443 Ivings Dr, Saugeen Shores, ON N0H 2C3New ConstructionMLS ID #X13092450, RE/MAX Land Exchange Ltd.. TRREB
- C$685,0002 bd2 ba-- sqft1062 Waterloo St, Saugeen Shores, ON N0H 2C1For SaleMLS ID #X12941452, Royal LePage D C Johnston Realty. TRREB
- C$679,0005 bd10 ba-- sqft569 Eugenie St, Saugeen Shores, ON N0H 2C1For SaleMLS ID #X13613082, Wilfred McIntee & Co Limited. TRREB
- C$599,9004 bd2 ba-- sqft1038 Wellington St, Saugeen Shores, ON N0H 2C3For SaleMLS ID #X13101192, Coldwell Banker Peter Benninger Realty. TRREB
- C$799,0003 bd2 ba-- sqft490 Bluewater Dr, Saugeen Shores, ON N0H 2C1For SaleMLS ID #X13683060, Sutton-Huron Shores Realty Inc.. TRREB
- C$556,0004 bd2 ba-- sqft991 Bricker St N, Saugeen Shores, ON N0H 2C3For SaleMLS ID #X12948030, RE/MAX Land Exchange Ltd.. TRREB
- C$425,0003 bd2 ba-- sqft650 Barnes Ave, Saugeen Shores, ON N0H 2C1For SaleMLS ID #X13568510, RE/MAX Land Exchange Ltd.. TRREB
- C$699,0004 bd4 ba-- sqft391 Joseph St #6, Saugeen Shores, ON N0H 2C2For SaleMLS ID #X13661604, Royal LePage Exchange Realty Co.. TRREB
- C$764,9004 bd2 ba-- sqft477 Buckby Ln, Saugeen Shores, ON N0H 2C1For SaleMLS ID #X12996942, Royal LePage D C Johnston Realty. TRREB
- C$846,0004 bd3 ba-- sqft350 Stickel St, Saugeen Shores, ON N0H 2C1For SaleMLS ID #X13415008, Royal LePage RCR Realty. TRREB
- C$659,9004 bd3 ba-- sqft383 Rosner Dr, Saugeen Shores, ON N0H 2C8For SaleMLS ID #X13078870, RE/MAX Land Exchange Ltd.. TRREB
- C$669,0004 bd2 ba-- sqft115 Carlisle St, Saugeen Shores, ON N0H 2L0For SaleMLS ID #X13678542, Real Broker Ontario Ltd.. TRREB
- C$539,0003 bd2 ba-- sqft793 Ruby St, Saugeen Shores, ON N0H 2C4For SaleMLS ID #X13674672, Sutton-Huron Shores Realty Inc.. TRREB
