Welcome to this stunning 4-bedroom, 3-bathroom family home set on an ideally sized lot surrounded by mature trees and exceptional curb appeal. From the moment you arrive, this property impresses with its inviting exterior and thoughtfully designed layout.Inside, you will find a warm and charming living space filled with natural light and character throughout. The home features a spacious front foyer with direct access to a heated two-car garage, offering both convenience and comfort. The main living space is open and inviting, with the kitchen dining and living room all connected this space is the heart beat of the home. The primary suite serves as a private retreat, complete with a walk-in closet and a well-appointed 4-piece ensuite bath.The true highlight of this home is the recently customized backyard oasis which was completed by Outdoor Concepts. The space was designed for both relaxation and entertaining, it showcases beautiful interlocking concrete throughout for a clean, low-maintenance finish. Enjoy a thoughtfully crafted composite deck with built-in storage below, a three-hole putting green with subtle contours, and a hot tub for year-round enjoyment. A covered sitting area equipped with a television creates the perfect space to gather with family and friends, all while enjoying a fully maintenance-free yard with no grass to cut.This is a rare opportunity to own a home that perfectly blends comfort, style, and outdoor living.
For sale
C$846,000
350 Stickel St, Saugeen Shores, ON N0H 2C1
4beds
3baths
Single Family Residence
Built in ----
6,592 Square Feet Lot
$-- Zestimate®
C$--/sqft
C$-- HOA
What's special
Ideally sized lotSurrounded by mature treesExceptional curb appealInviting exteriorFilled with natural lightSpacious front foyerHeated two-car garage
- 82 days
- 13
- 0
Zillow last checked:
Listing updated:
Listed by:
Royal LePage RCR Realty
Source: TRREB,MLS®#: X13415008 Originating MLS®#: One Point Association of REALTORS
Originating MLS®#: One Point Association of REALTORSFacts & features
Interior
Bedrooms & bathrooms
- Bedrooms: 4
- Bathrooms: 3
Bedroom
- Level: Second
- Dimensions: 3.96 x 3.62
Bedroom 2
- Level: Second
- Dimensions: 3.59 x 3.13
Bedroom 3
- Level: Second
- Dimensions: 3.02 x 2.97
Bedroom 4
- Level: Lower
- Dimensions: 2.68 x 2.89
Bathroom
- Level: Second
- Dimensions: 2.55 x 1.51
Bathroom
- Level: Lower
- Dimensions: 1.67 x 1.55
Bathroom
- Level: Second
- Dimensions: 2.91 x 1.6
Foyer
- Level: Main
- Dimensions: 1.92 x 2.17
Kitchen
- Level: Second
- Dimensions: 2.95 x 6.92
Living room
- Level: Second
- Dimensions: 4.75 x 4.57
Recreation
- Level: Lower
- Dimensions: 4.58 x 4.33
Utility room
- Level: Lower
- Dimensions: 2.76 x 2.07
Heating
- Forced Air, Gas
Cooling
- Central Air
Features
- Basement: Walk-Up Access,Finished
- Has fireplace: Yes
- Fireplace features: Natural Gas, Living Room
Interior area
- Living area range: 1100-1500 null
Video & virtual tour
Property
Parking
- Total spaces: 5
- Parking features: Private Double
- Has garage: Yes
Features
- Patio & porch: Patio, Deck
- Exterior features: Year Round Living, Privacy, Lighting, Landscaped, Landscape Lighting, Controlled Entry
- Pool features: None
- Has spa: Yes
- Spa features: Hot Tub
- Has view: Yes
- View description: Trees/Woods, Skyline
Lot
- Size: 6,592 Square Feet
- Features: Beach, Place Of Worship, Rec./Commun.Centre, School, Rectangular Lot
- Topography: Flat,Wooded/Treed,Dry
Details
- Additional structures: Other, Gazebo, Storage
- Parcel number: 332730669
- Other equipment: Air Exchanger
Construction
Type & style
- Home type: SingleFamily
- Property subtype: Single Family Residence
Materials
- Vinyl Siding
- Foundation: Poured Concrete
- Roof: Asphalt Shingle
Utilities & green energy
- Sewer: Sewer
Community & HOA
Community
- Security: Smoke Detector(s), Security System, Carbon Monoxide Detector(s)
Location
- Region: Saugeen Shores
Financial & listing details
- Tax assessed value: C$335,000
- Annual tax amount: C$4,831
- Date on market: 6/8/2026
Price history
Price history is unavailable.
Public tax history
Tax history is unavailable.
Climate risks
Neighborhood: N0H
Nearby schools
GreatSchools rating
No schools nearby
We couldn't find any schools near this home.
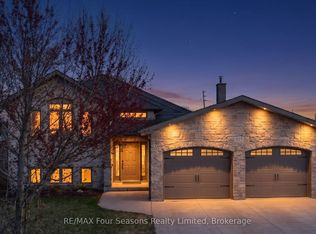

Similar homes
- C$924,9004 bd3 ba-- sqft345 Ray St, Saugeen Shores, ON N0H 2C1For Sale
 MLS ID #X13076820, Sutton-Huron Shores Realty Inc.. TRREB
 - C$749,0003 bd2 ba-- sqft490 Bluewater Dr, Saugeen Shores, ON N0H 2C1For Sale
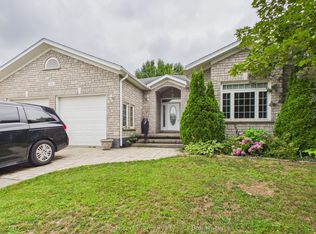 MLS ID #X13683060, Sutton-Huron Shores Realty Inc.. TRREB
 - C$764,9004 bd2 ba-- sqft477 Buckby Ln, Saugeen Shores, ON N0H 2C1For Sale
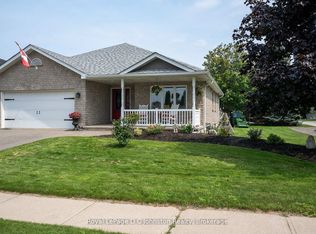 MLS ID #X12996942, Royal LePage D C Johnston Realty. TRREB
 - C$734,9005 bd2 ba-- sqft517 Wales Dr, Saugeen Shores, ON N0H 2C1For Sale
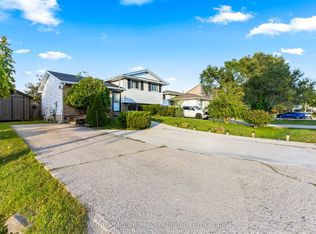 MLS ID #X13716408, Wilfred McIntee & Co Limited. TRREB
