Situated just steps from the sandy shores of Lake Huron, this exceptional property offers the perfect blend of charm, comfort, and location. Whether you're a first-time buyer, downsizer, or searching for the ideal summer retreat, this meticulously maintained home is sure to impress. Located on one of Southampton's most sought-after streets; this charming 1-storey brick home is being offered for sale for the first time in nearly 30 years! Enjoy an easy walk to the beach, scenic trails, and Southampton's vibrant downtown shops and restaurants.The thoughtfully designed main floor features an open-concept kitchen with brand-new quartz countertops, abundant cabinetry, and a spacious breakfast island. A formal dining room with walkout access to the large deck and private, beautifully landscaped backyard creates the perfect setting for entertaining. The bright formal living room and inviting family room provide comfortable and functional living spaces for everyday enjoyment. Upstairs, you'll find two generously sized bedrooms, each complete with walk-in closets, along with a well-appointed 4-piece bathroom. The fully finished lower level expands the living space with a spacious recreation room, large bedroom, office and 3-piece bathroom-ideal for guests, remote work, or growing families. Additional storage in the furnace room is an added bonus. Large windows throughout flood the home with natural light, while gleaming maple floors accented with cherry and walnut inlays showcase exceptional craftsmanship and timeless appeal. Outside, a detached garage offers excellent storage and workspace, complemented by a custom-built garden shed (2024) for all your tools, toys, and outdoor essentials. A rare opportunity to own a lovingly cared-for home in one of Southampton's most desirable neighbourhoods, just moments from the lake and everything this charming beach town has to offer.
For sale
C$799,000
209 Summerhill Rd, Saugeen Shores, ON N0H 2L0
3beds
3baths
Single Family Residence
Built in ----
7,362 Square Feet Lot
$-- Zestimate®
C$--/sqft
C$-- HOA
What's special
- 43 days
- 2
- 0
Zillow last checked:
Listing updated:
Listed by:
Royal LePage Signature Realty
Source: TRREB,MLS®#: X13706640 Originating MLS®#: One Point Association of REALTORS
Originating MLS®#: One Point Association of REALTORSFacts & features
Interior
Bedrooms & bathrooms
- Bedrooms: 3
- Bathrooms: 3
Primary bedroom
- Level: Second
- Dimensions: 4.27 x 3.94
Bedroom 2
- Level: Second
- Dimensions: 3.7 x 3.94
Bedroom 3
- Level: Basement
- Dimensions: 5.37 x 2.98
Family room
- Level: Main
- Dimensions: 4.16 x 4.94
Living room
- Level: Main
- Dimensions: 4.16 x 3.72
Heating
- Forced Air, Gas
Cooling
- Central Air
Appliances
- Included: Water Heater Owned
Features
- Flooring: Carpet Free
- Basement: Finished
- Has fireplace: Yes
- Fireplace features: Electric
Interior area
- Living area range: 1100-1500 null
Video & virtual tour
Property
Parking
- Total spaces: 6
- Parking features: Garage
- Has garage: Yes
Features
- Stories: 1.5
- Pool features: None
- Waterfront features: None
Lot
- Size: 7,362 Square Feet
- Features: Beach, Golf, Hospital, Marina, Library, Place Of Worship
Details
- Additional structures: Garden Shed
- Parcel number: 332670092
- Other equipment: Ventilation System
Construction
Type & style
- Home type: SingleFamily
- Property subtype: Single Family Residence
Materials
- Brick
- Foundation: Poured Concrete
- Roof: Asphalt Shingle
Utilities & green energy
- Sewer: Sewer
Community & HOA
Location
- Region: Saugeen Shores
Financial & listing details
- Annual tax amount: C$4,839
- Date on market: 8/24/2026
Price history
Price history is unavailable.
Public tax history
Tax history is unavailable.
Climate risks
Neighborhood: N0H
Nearby schools
GreatSchools rating
No schools nearby
We couldn't find any schools near this home.
- C$1,295,0003 bd4 ba-- sqft206 Beacon Ln, Saugeen Shores, ON N0H2L0New Construction

- C$999,9003 bd3 ba-- sqft117 Beacon Ln #17, Saugeen Shores, ON N0H2L0For Sale
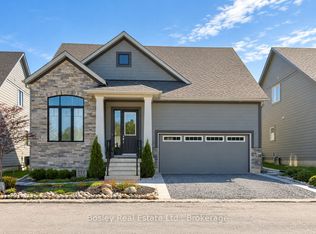
- C$649,9002 bd3 ba-- sqft306 Sandpiper Ct #25, Saugeen Shores, ON N0H2L0For Sale
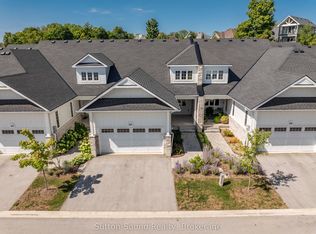
- C$622,9003 bd3 ba-- sqft298 Albert St S, Saugeen Shores, ON N0H2L0For Sale

Similar homes
- C$669,0003 bd2 ba-- sqft294 Albert St S, Saugeen Shores, ON N0H 2L0For Sale
 MLS ID #X13808300, Century 21 Millennium Inc.. TRREB
 - C$622,9003 bd3 ba-- sqft298 Albert St S, Saugeen Shores, ON N0H 2L0For SaleMLS ID #X13824550, Wilfred McIntee & Co Limited. TRREB
- C$795,0005 bd3 ba-- sqft198 Emerald Dr, Saugeen Shores, ON N0H 2L0For Sale
 MLS ID #X13576106, Century 21 Millennium Inc.. TRREB
 - C$739,0005 bd3 ba-- sqft777320 South St #10, Saugeen Shores, ON N0H 2L0For Sale
 MLS ID #X13670746, ROYAL LEPAGE SIGNATURE REALTY. TRREB
