Welcome to this meticulously maintained two-storey detached home at 383 McNabb St., Unit 137, nestled within an exclusive community just a 10-minute stroll from the pristine shores of South Street Beach, local trails, and shopping. Offering the perfect balance of refined living and privacy, this home sits on an oversized, professionally landscaped lot designed for relaxation and entertaining. Enjoy morning coffee or evening gatherings in the charming open-air gazebo, gather around the cozy fire pit, and admire the curated garden art that enhances this unique outdoor retreat. An attached two-car garage and additional storage shed provide ample storage and functionality. Inside, a bright and thoughtfully designed floor plan offers comfort and convenience, featuring main-floor laundry and a spacious primary bedroom suite. The home is carpet-free throughout, creating a clean and modern aesthetic. At the heart of the home is a sun-drenched three-season room with patio doors that invite the outdoors in and showcase breathtaking views of the private, lush gardens. Upstairs, you'll find additional living space along with an inviting balcony with western exposure, providing the perfect setting to enjoy spectacular sunsets. Well-equipped with all major appliances, this property offers a seamless transition for its next owner. Whether you are seeking a peaceful year-round residence, a retirement retreat, or an exceptional place to entertain family and friends, this beautiful home presents a rare lifestyle opportunity in one of Southampton's most desirable communities.
For sale
C$899,999
383 McNabb St #137, Saugeen Shores, ON N0H 2L0
3beds
3baths
Condominium
Built in ----
-- sqft lot
$-- Zestimate®
C$--/sqft
C$253/mo HOA
What's special
Oversized professionally landscaped lotCharming open-air gazeboCozy fire pitCurated garden artAttached two-car garageAdditional storage shedMain-floor laundry
- 76 days
- 4
- 0
Zillow last checked:
Listing updated:
Listed by:
Royal LePage RCR Realty
Source: TRREB,MLS®#: X13459440 Originating MLS®#: One Point Association of REALTORS
Originating MLS®#: One Point Association of REALTORSFacts & features
Interior
Bedrooms & bathrooms
- Bedrooms: 3
- Bathrooms: 3
Living room
- Level: Main
- Dimensions: 4.88 x 6.15
Heating
- Forced Air, Gas
Cooling
- Central Air
Appliances
- Laundry: In Area
Features
- Primary Bedroom - Main Floor, Separate Heating Controls
- Basement: Crawl Space
- Has fireplace: Yes
- Fireplace features: Natural Gas, Electric
Interior area
- Living area range: 1800-1999 null
Video & virtual tour
Property
Parking
- Total spaces: 6
- Parking features: Private
- Has garage: Yes
Features
- Stories: 2
- Patio & porch: Porch
- Exterior features: Awning(s), Seasonal Living, Year Round Living, Landscaped, Open Balcony
- Has view: Yes
- View description: Trees/Woods, Garden
Lot
- Topography: Flat,Level,Wooded/Treed
Details
- Parcel number: 338060029
- Other equipment: Air Exchanger, Sump Pump
Construction
Type & style
- Home type: Condo
- Property subtype: Condominium
Materials
- Aluminum Siding
- Foundation: Poured Concrete
- Roof: Metal
Community & HOA
HOA
- Services included: Common Elements Included
- HOA fee: C$253 monthly
- HOA name: BRUCE 03
Location
- Region: Saugeen Shores
Financial & listing details
- Annual tax amount: C$4,312
- Date on market: 6/18/2026
Price history
Price history is unavailable.
Public tax history
Tax history is unavailable.
Climate risks
Neighborhood: N0H
Nearby schools
GreatSchools rating
No schools nearby
We couldn't find any schools near this home.
- C$649,9003 bd3 ba-- sqft383 McNabb St UNIT 123, Saugeen Shores, ON N0H2L0For Sale

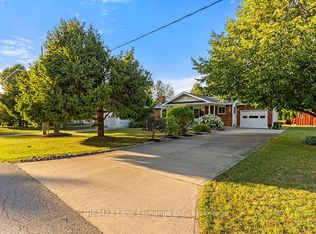
- C$665,0002 bd3 ba-- sqft334 Cole Blvd, Saugeen Shores, ON N0H2L0For Sale
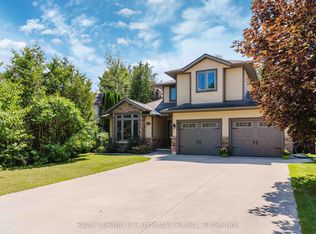
- C$924,0003 bd3 ba-- sqft482 Creekwood Dr, Saugeen Shores, ON N0H2L0For Sale
- C$769,0005 bd3 ba-- sqft777320 South St #10, Saugeen Shores, ON N0H2L0For Sale

Similar homes
- C$799,0003 bd3 ba-- sqft209 Summerhill Rd, Saugeen Shores, ON N0H 2L0For Sale
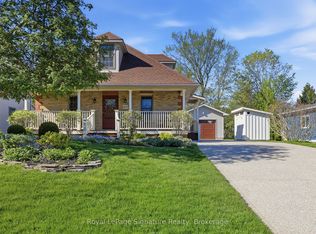 MLS ID #X13706640, Royal LePage Signature Realty. TRREB
 - C$665,0002 bd3 ba-- sqft334 Cole Blvd, Saugeen Shores, ON N0H 2L0For SaleMLS ID #X13607180, RE/MAX Land Exchange Ltd.. TRREB
- C$669,0004 bd2 ba-- sqft115 Carlisle St, Saugeen Shores, ON N0H 2L0For Sale
 MLS ID #X13678542, Real Broker Ontario Ltd.. TRREB
 - C$739,0003 bd2 ba-- sqft36 Huron St N, Saugeen Shores, ON N0H 2L0For Sale
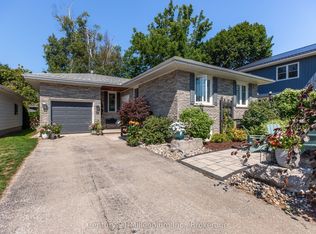 MLS ID #X13709504, Century 21 Millennium Inc.. TRREB
