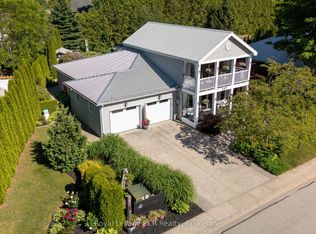
Live the Southampton lifestyle with white sandy beaches, tennis courts, parks and scenic walking trails all close by! Welcome to 482 Creekwood Drive, a beautifully maintained, luxurious 2-storey Berner-built home offering 5 bedrooms and 4 bathrooms with plenty of room for family and guests. The main-floor primary suite features a walk-in closet and 3-piece ensuite, while two additional bedrooms and a 4-piece bath are located upstairs. The bright, open-concept main floor showcases hardwood flooring, 8-foot ceilings, a vaulted front room, inset ceiling details, pot lights, custom light fixtures and a cozy natural gas fireplace-perfect for settling in after a day at the beach. The kitchen overlooks the living and dining areas and features a peninsula island, tile backsplash, stainless steel appliances and ample cabinetry, with a walkout to the large rear deck. Out back, the peaceful, treed setting offers views of the horse farm across the way-an idyllic spot to unwind in the hot tub, soak up the serenity and look up at the stars. The fully finished basement adds two bedrooms, a full kitchen, spacious living area, 3-piece bathroom and additional storage, making it an excellent setup for extended family or multi-generational living. Outside, enjoy the board-and-batten exterior, covered front porch, double attached garage with shelving and interior access, concrete driveway with parking for four, large rear deck with natural gas BBQ hookup and beautifully landscaped gardens. Take the virtual tour or watch the YouTube video as well! Move-in ready -book your showing today!
For sale
C$924,000
482 Creekwood Dr, Saugeen Shores, ON N0H 2L0
3beds
3baths
Single Family Residence
Built in ----
5,400 Square Feet Lot
$-- Zestimate®
C$--/sqft
C$-- HOA
What's special
Main-floor primary suiteWalk-in closetBright open-concept main floorHardwood flooringVaulted front roomInset ceiling detailsPot lights
- 14 days
- 4
- 0
Zillow last checked:
Listing updated:
Listed by:
Royal LePage D C Johnston Realty
Source: TRREB,MLS®#: X13694190 Originating MLS®#: One Point Association of REALTORS
Originating MLS®#: One Point Association of REALTORSFacts & features
Interior
Bedrooms & bathrooms
- Bedrooms: 3
- Bathrooms: 3
Heating
- Forced Air, Gas
Cooling
- Central Air
Features
- Other
- Basement: Finished
- Has fireplace: Yes
- Fireplace features: Natural Gas, Living Room
Interior area
- Living area range: 1500-2000 null
Video & virtual tour
Property
Parking
- Total spaces: 6
- Parking features: Private Double, Other
- Has garage: Yes
Features
- Stories: 1.5
- Patio & porch: Porch
- Exterior features: Landscaped, Year Round Living
- Pool features: None
- Has spa: Yes
- Spa features: Hot Tub
- Has view: Yes
- View description: Trees/Woods, Pasture
- Waterfront features: None
Lot
- Size: 5,400 Square Feet
- Features: Beach, Golf, Hospital, Lake/Pond, School Bus Route, Park
- Topography: Wooded/Treed,Level
Details
- Parcel number: 332660192
- Other equipment: Air Exchanger
Construction
Type & style
- Home type: SingleFamily
- Property subtype: Single Family Residence
- Attached to another structure: Yes
Materials
- Wood, Stone
- Foundation: Concrete
- Roof: Asphalt Shingle
Details
- Builder name: Berner
Utilities & green energy
- Sewer: Sewer
Community & HOA
Location
- Region: Saugeen Shores
Financial & listing details
- Annual tax amount: C$5,742
- Date on market: 8/20/2026
Price history
Price history is unavailable.
Public tax history
Tax history is unavailable.
Climate risks
Neighborhood: N0H
Nearby schools
GreatSchools rating
No schools nearby
We couldn't find any schools near this home.
- C$769,0005 bd3 ba-- sqft777320 South St #10, Saugeen Shores, ON N0H2L0For Sale

- C$899,9993 bd3 ba-- sqft383 McNabb St #137, Saugeen Shores, ON N0H2L0For Sale
- C$649,9003 bd3 ba-- sqft383 McNabb St UNIT 123, Saugeen Shores, ON N0H2L0For Sale

- C$665,0002 bd3 ba-- sqft334 Cole Blvd, Saugeen Shores, ON N0H2L0For Sale
Similar homes
- C$950,0003 bd2 ba-- sqft463 Eckford Ave, Saugeen Shores, ON N0H 2L0For Sale
 MLS ID #X13731384, CENTURY 21 FIRST CANADIAN CORP. TRREB
 - C$850,0003 bd3 ba-- sqft101 N Shore Rd, Saugeen Shores, ON N0H 2L0For Sale
 MLS ID #X13501954, LPT Realty. TRREB
 - C$891,9003 bd3 ba-- sqft17 Lakeforest Dr, Saugeen Shores, ON N0H 2L0New Construction
 MLS ID #X13579402, RE/MAX Land Exchange Ltd.. TRREB
 - C$769,0005 bd3 ba-- sqft777320 South St #10, Saugeen Shores, ON N0H 2L0For SaleMLS ID #X13670746, ROYAL LEPAGE SIGNATURE REALTY. TRREB
