Welcome to 171 Island Street, a beautifully crafted Cape Cod-style home built by Seaman Builders in 2004. Ideally situated within walking distance to the sandy shores of Lake Huron, the Saugeen Rail Trail, and the vibrant heart of downtown Southampton, this property offers both convenience and lifestyle. The spacious kitchen is designed for family living, featuring a large central island perfect for cooking, gathering, or entertaining. The open-concept living and dining area is anchored by a natural gas fireplace, adding warmth and ambiance throughout the cooler months. A sunroom or family room on the main floor overlooks the private backyard an ideal space to relax with a book or enjoy quiet time. The primary bedroom is also located on the main level and includes a built-in dresser and media nook. The four-piece bathroom features a jetted tub for added comfort. Practical touches include a stacked laundry setup near the garage entrance, making daily routines seamless. Step outside to enjoy the recently updated two-tier cedar deck that captures sunlight all day, or unwind on the expansive covered front porch that spans the width of the home a perfect spot for lazy afternoons. Upstairs, you'll find two generously sized bedrooms on either side of a three-piece bathroom with a skylight, offering natural light and privacy. The layout is ideal for families, with main-floor living and ample space for children or guests on the upper level. The backyard is private and well-suited for entertaining, games, or summer barbecues. Whether you're enjoying dinner on the deck or relaxing on the porch, this home offers a relaxed, coastal lifestyle in one of Southampton's most desirable neighborhoods. Attached garage, central vac and an irrigation system complete this dream property!
For sale
C$857,500
171 Island St, Saugeen Shores, ON N0H 2L0
3beds
2baths
Single Family Residence
Built in ----
10,503 Square Feet Lot
$-- Zestimate®
C$--/sqft
C$-- HOA
What's special
- 146 days |
- 23 |
- 0 |
Zillow last checked:
Listing updated:
Listed by:
Century 21 Millennium Inc.
Source: TRREB,MLS®#: X12950848 Originating MLS®#: One Point Association of REALTORS
Originating MLS®#: One Point Association of REALTORSFacts & features
Interior
Bedrooms & bathrooms
- Bedrooms: 3
- Bathrooms: 2
Primary bedroom
- Level: Main
- Dimensions: 4.5 x 3.4
Bedroom 2
- Level: Second
- Dimensions: 3.66 x 5.89
Bedroom 3
- Level: Second
- Dimensions: 3.71 x 5.89
Bathroom
- Level: Second
- Dimensions: 2.54 x 2.16
Bathroom
- Level: Main
- Dimensions: 1.55 x 3.07
Dining room
- Level: Main
- Dimensions: 3.91 x 4.39
Kitchen
- Level: Main
- Dimensions: 4.47 x 4.72
Laundry
- Level: Main
- Dimensions: 1.4 x 1.5
Living room
- Level: Main
- Dimensions: 4.42 x 3.89
Sunroom
- Level: Main
- Dimensions: 3.96 x 3.48
Heating
- Forced Air, Gas
Cooling
- Central Air
Features
- Central Vacuum, Primary Bedroom - Main Floor
- Basement: Crawl Space
- Has fireplace: Yes
- Fireplace features: Natural Gas, Living Room
Interior area
- Living area range: 1500-2000 null
Video & virtual tour
Property
Parking
- Total spaces: 5
- Parking features: Private Double, Garage Door Opener
- Has garage: Yes
Features
- Stories: 1.5
- Patio & porch: Porch, Deck, Patio
- Exterior features: Lawn Sprinkler System, Landscaped
- Pool features: None
- Has view: Yes
- View description: Trees/Woods
Lot
- Size: 10,503 Square Feet
- Features: Beach, Library, Park, School Bus Route, Lake Access, Rectangular Lot
- Topography: Level
Details
- Additional structures: Garden Shed
- Parcel number: 332650242
Construction
Type & style
- Home type: SingleFamily
- Property subtype: Single Family Residence
Materials
- Vinyl Siding
- Foundation: Poured Concrete
- Roof: Asphalt Shingle
Utilities & green energy
- Sewer: Sewer
Community & HOA
Location
- Region: Saugeen Shores
Financial & listing details
- Tax assessed value: C$364,000
- Annual tax amount: C$5,362
- Date on market: 4/2/2026
Price history
Price history is unavailable.
Public tax history
Tax history is unavailable.
Climate risks
Neighborhood: N0H
Nearby schools
GreatSchools rating
No schools nearby
We couldn't find any schools near this home.
- C$699,0003 bd2 ba-- sqft294 Albert St S, Saugeen Shores, ON N0H2L0For Sale

- C$668,9003 bd3 ba-- sqft298 Albert St S, Saugeen Shores, ON N0H2L0For Sale

- C$408,0006,724 sqft265 Emerald Dr, Saugeen Shores, ON N0H2L0Lot/Land

- C$825,0005 bd3 ba-- sqft198 Emerald Dr, Saugeen Shores, ON N0H2L0For Sale

- C$449,0002 bd2 ba-- sqft221 Adelaide St #402, Saugeen Shores, ON N0H2L0For Sale
- C$799,0003 bd3 ba-- sqft209 Summerhill Rd, Saugeen Shores, ON N0H2L0For Sale
- C$1,390,0004 bd4 ba-- sqft206 Beacon Ln, Saugeen Shores, ON N0H2L0New Construction
- C$1,099,0004 bd2 ba-- sqft271 Bay St, Saugeen Shores, ON N0H2L0For Sale
Similar homes
- C$799,0003 bd3 ba-- sqft209 Summerhill Rd, Saugeen Shores, ON N0H 2L0For Sale
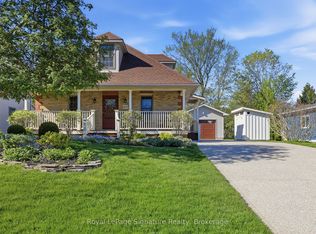 MLS ID #X13706640, Royal LePage Signature Realty. TRREB
 - C$739,0003 bd2 ba-- sqft36 Huron St N, Saugeen Shores, ON N0H 2L0For Sale
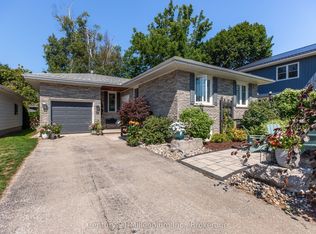 MLS ID #X13709504, Century 21 Millennium Inc.. TRREB
 - C$825,0005 bd3 ba-- sqft198 Emerald Dr, Saugeen Shores, ON N0H 2L0For SaleMLS ID #X13576106, Century 21 Millennium Inc.. TRREB
- C$699,0003 bd2 ba-- sqft294 Albert St S, Saugeen Shores, ON N0H 2L0For SaleMLS ID #X12961550, Century 21 Millennium Inc.. TRREB
- C$668,9003 bd3 ba-- sqft298 Albert St S, Saugeen Shores, ON N0H 2L0For SaleMLS ID #X13632230, Wilfred McIntee & Co Limited. TRREB
- C$899,0004 bd3 ba-- sqft44 Eastgate Dr, Saugeen Shores, ON N0H 2L0For SaleMLS ID #X12782624, Royal LePage D C Johnston Realty. TRREB
- C$669,0004 bd2 ba-- sqft115 Carlisle St, Saugeen Shores, ON N0H 2L0For SaleMLS ID #X13678542, Real Broker Ontario Ltd.. TRREB
- C$589,9003 bd2 ba-- sqft355 Spence St, Saugeen Shores, ON N0H 2L0For SaleMLS ID #X13596762, Century 21 Millennium Inc.. TRREB
- C$949,0003 bd3 ba-- sqft3 Grenville St N, Saugeen Shores, ON N0H 2L0New ConstructionMLS ID #X12567566, Century 21 Millennium Inc.. TRREB
- C$665,0002 bd3 ba-- sqft334 Cole Blvd, Saugeen Shores, ON N0H 2L0For SaleMLS ID #X13607180, RE/MAX Land Exchange Ltd.. TRREB
- C$634,9003 bd2 ba-- sqft336 Lansdowne St, Saugeen Shores, ON N0H 2L0For SaleMLS ID #X13418934, Sutton-Huron Shores Realty Inc.. TRREB
- C$639,9993 bd2 ba-- sqft330 Tyendinaga Dr, Saugeen Shores, ON N0H 2L0For SaleMLS ID #X13638096, eXp Realty. TRREB
- C$979,0003 bd3 ba-- sqft15 Grenville St N, Saugeen Shores, ON N0H 2L0New ConstructionMLS ID #X12568882, Century 21 Millennium Inc.. TRREB
- C$799,0003 bd2 ba-- sqft490 Bluewater Dr, Saugeen Shores, ON N0H 2C1For SaleMLS ID #X13683060, Sutton-Huron Shores Realty Inc.. TRREB
- C$799,8003 bd3 ba-- sqft953 Parkwood Dr, Saugeen Shores, ON N0H 2C2For SaleMLS ID #X13661598, Royal LePage Exchange Realty Co.. TRREB
- C$649,0003 bd2 ba-- sqft111 Albert St N, Saugeen Shores, ON N0H 2L0For SaleMLS ID #X13172846, Royal LePage D C Johnston Realty. TRREB
- C$859,9004 bd3 ba-- sqft785 Woodland Dr, Saugeen Shores, ON N0H 2C4For SaleMLS ID #X13434984, RE/MAX Land Exchange Ltd.. TRREB
- C$689,0002 bd2 ba-- sqft103 Grenville St N, Saugeen Shores, ON N0H 2L0For SaleMLS ID #X13612562, Royal LePage D C Johnston Realty. TRREB
- C$749,9003 bd3 ba-- sqft591 Elgin St, Saugeen Shores, ON N0H 2C3For SaleMLS ID #X13636984, Wilfred McIntee & Co Limited. TRREB
- C$846,0004 bd3 ba-- sqft350 Stickel St, Saugeen Shores, ON N0H 2C1For SaleMLS ID #X13415008, Royal LePage RCR Realty. TRREB
