Welcome to Beacon Lane-an exceptional custom residence by renowned builder Devitt Uttley, thoughtfully designed for elegant everyday living and effortless entertaining. Lovingly maintained, this beautifully appointed 3-bedroom home blends timeless craftsmanship with sophisticated comfort in one of the area's most coveted settings. The inviting covered front porch offers a tranquil vantage point to enjoy this charming streetscape, setting the tone for the warmth and quality found throughout. Inside, sun-filled principal rooms and oversized windows create an atmosphere of understated luxury, while tasteful décor and meticulous attention to detail elevate every space. At the heart of the home, the designer kitchen has been thoughtfully updated; granite countertops, a generous centre island, abundant custom cabinetry, and seamless access to the recently screened covered rear porch-an exceptional extension of the living space ideal for relaxed afternoons, morning coffee, or elegant al fresco dining. The home offers formal comfort and casual function with a welcoming living room w/a natural gas fireplace, a bright dining area for everyday gatherings, and a well-designed main-floor laundry, powder room and mudroom. The primary suite is a true dream boasting a luxurious ensuite w/i closet. The fully finished lower level expands the home's versatility, featuring two private bedroom suites, each with its own ensuite bath, making it ideal for extended family or guests. A spacious study/home office or grandchildren's bunk room, generous family room with walkout to the professionally landscaped grounds, and ample storage complete this lower level that feels nothing like a basement! Outdoors, the private manicured yard has been thoughtfully designed for beauty with minimal maintenance, offering generous gardens, an in-ground irrigation system, and very little lawn to care for. An attached double garage, w/ convenient stair access to the basement, further enhances everyday ease.
New construction
C$1,390,000
206 Beacon Ln, Saugeen Shores, ON N0H 2L0
4beds
4baths
Single Family Residence
Built in ----
10,205 Square Feet Lot
$-- Zestimate®
C$--/sqft
C$-- HOA
What's special
Inviting covered front porchTranquil vantage pointSun-filled principal roomsOversized windowsUnderstated luxuryMeticulous attention to detailDesigner kitchen
- 63 days |
- 18 |
- 0 |
Zillow last checked:
Listing updated:
Listed by:
Century 21 Millennium Inc.
Source: TRREB,MLS®#: X13444434 Originating MLS®#: One Point Association of REALTORS
Originating MLS®#: One Point Association of REALTORSFacts & features
Interior
Bedrooms & bathrooms
- Bedrooms: 4
- Bathrooms: 4
Heating
- Forced Air, Gas
Cooling
- Central Air
Features
- Central Vacuum
- Basement: Walk-Out Access,Finished
- Has fireplace: No
Interior area
- Living area range: 1500-2000 null
Video & virtual tour
Property
Parking
- Total spaces: 6
- Parking features: Private Double, Other
- Has garage: Yes
Features
- Patio & porch: Deck, Porch
- Exterior features: Lawn Sprinkler System, Privacy, Year Round Living
- Pool features: None
Lot
- Size: 10,205 Square Feet
- Features: Golf, Hospital, School Bus Route
- Topography: Sloping
Details
- Parcel number: 332670115
- Other equipment: Sump Pump, Air Exchanger
Construction
Type & style
- Home type: SingleFamily
- Architectural style: Bungalow
- Property subtype: Single Family Residence
- Attached to another structure: Yes
Materials
- Wood
- Foundation: Poured Concrete
- Roof: Asphalt Shingle
Condition
- New Construction
- New construction: Yes
Details
- Builder name: Devitt Uttley
Utilities & green energy
- Sewer: Sewer
- Utilities for property: Recycling Pickup, Street Lights
Community & HOA
Community
- Security: Carbon Monoxide Detector(s), Smoke Detector(s)
Location
- Region: Saugeen Shores
Financial & listing details
- Tax assessed value: C$554,000
- Annual tax amount: C$8,161
- Date on market: 6/15/2026
Price history
Price history is unavailable.
Public tax history
Tax history is unavailable.
Climate risks
Neighborhood: N0H
Nearby schools
GreatSchools rating
No schools nearby
We couldn't find any schools near this home.
- C$849,9003 bd3 ba-- sqft209 Summerhill Rd, Saugeen Shores, ON N0H2L0For Sale
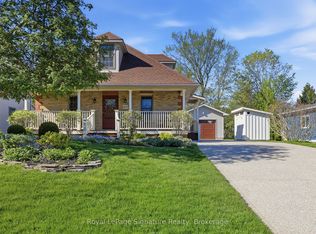
- C$3,8003 bd3 ba-- sqft207 Beacon Ln, Saugeen Shores, ON N0H2L0For Rent

- C$989,9003 bd3 ba-- sqft121 Beacon Ln, Saugeen Shores, ON N0H2L0For Sale

- C$839,0003 bd2 ba-- sqft203 Summerhill Rd, Saugeen Shores, ON N0H2L0For Sale

- C$1,099,0004 bd2 ba-- sqft271 Bay St, Saugeen Shores, ON N0H2L0For Sale
- C$668,9003 bd3 ba-- sqft298 Albert St S, Saugeen Shores, ON N0H2L0For Sale
- C$799,0004 bd4 ba-- sqft8 Sandpiper Ct, Saugeen Shores, ON N0H2L0For Sale
- C$699,0003 bd2 ba-- sqft294 Albert St S, Saugeen Shores, ON N0H2L0For Sale
Similar homes
- C$1,469,0005 bd4 ba-- sqft72 Victoria St S, Saugeen Shores, ON N0H 2L0For Sale
 MLS ID #X13167548, Wilfred McIntee & Co Limited. TRREB
 - C$1,085,9005 bd3 ba-- sqft29 Lakeforest Dr, Saugeen Shores, ON N0H 2L0New Construction
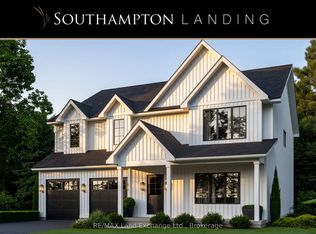 MLS ID #X13579378, RE/MAX Land Exchange Ltd.. TRREB
 - C$1,299,0004 bd4 ba-- sqft545 Eckford Ave, Saugeen Shores, ON N0H 2L0For Sale
 MLS ID #X12439248, Wilfred McIntee & Co Limited. TRREB
 - C$857,5003 bd2 ba-- sqft171 Island St, Saugeen Shores, ON N0H 2L0For Sale
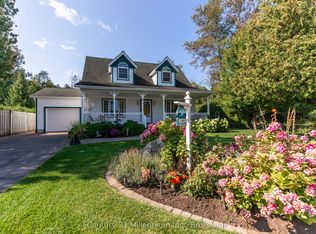 MLS ID #X12950848, Century 21 Millennium Inc.. TRREB
 - C$849,9003 bd3 ba-- sqft209 Summerhill Rd, Saugeen Shores, ON N0H 2L0For SaleMLS ID #X13163020, Royal LePage Signature Realty. TRREB
- C$839,0003 bd2 ba-- sqft203 Summerhill Rd, Saugeen Shores, ON N0H 2L0For SaleMLS ID #X12965942, Century 21 Millennium Inc.. TRREB
- C$991,9003 bd3 ba-- sqft27 Lakeforest Dr, Saugeen Shores, ON N0H 2L0New ConstructionMLS ID #X13579412, RE/MAX Land Exchange Ltd.. TRREB
- C$799,0004 bd4 ba-- sqft8 Sandpiper Ct, Saugeen Shores, ON N0H 2L0For SaleMLS ID #X13615466, eXp Realty. TRREB
- C$1,499,5006 bd4 ba-- sqft169 Trillium Dr, Saugeen Shores, ON N0H 2C2For SaleMLS ID #X13598536, RE/MAX Land Exchange Ltd.. TRREB
- C$899,0004 bd3 ba-- sqft44 Eastgate Dr, Saugeen Shores, ON N0H 2L0For SaleMLS ID #X12782624, Royal LePage D C Johnston Realty. TRREB
- C$699,0003 bd2 ba-- sqft294 Albert St S, Saugeen Shores, ON N0H 2L0For SaleMLS ID #X12961550, Century 21 Millennium Inc.. TRREB
- C$963,9003 bd2 ba-- sqft25 Lakeforest Dr, Saugeen Shores, ON N0H 2L0New ConstructionMLS ID #X13579390, RE/MAX Land Exchange Ltd.. TRREB
- C$891,9003 bd3 ba-- sqft17 Lakeforest Dr, Saugeen Shores, ON N0H 2L0New ConstructionMLS ID #X13579402, RE/MAX Land Exchange Ltd.. TRREB
- C$818,9003 bd2 ba-- sqft21 Marshall Pl, Saugeen Shores, ON N0H 2L0New ConstructionMLS ID #X13579396, RE/MAX Land Exchange Ltd.. TRREB
- C$1,098,0004 bd4 ba-- sqft471 Eckford Ave, Saugeen Shores, ON N0H 2L0For SaleMLS ID #X13443186, Royal LePage D C Johnston Realty. TRREB
- C$1,099,0002 bd2 ba-- sqft290 Saugeen St, Saugeen Shores, ON N0H 2L0For SaleMLS ID #X13132040, Royal LePage D C Johnston Realty. TRREB
- C$778,9002 bd2 ba-- sqft27 Marshall Pl, Saugeen Shores, ON N0H 2L0New ConstructionMLS ID #X13579368, RE/MAX Land Exchange Ltd.. TRREB
- C$1,950,0004 bd5 ba-- sqft496 Spence St, Saugeen Shores, ON N0H 2L0For SaleMLS ID #X12577624, Royal LePage D C Johnston Realty. TRREB
- C$949,0003 bd3 ba-- sqft3 Grenville St N, Saugeen Shores, ON N0H 2L0New ConstructionMLS ID #X12567566, Century 21 Millennium Inc.. TRREB
- C$947,7003 bd3 ba-- sqft383 McNabb St #137, Saugeen Shores, ON N0H 2L0For SaleMLS ID #X13459440, Royal LePage RCR Realty. TRREB
