Welcome to 121 Beacon Drive, situated on a premium sized corner lot in The Cottages at Lora Bay where timeless design meets modern luxury.This beautifully upgraded bungaloft showcases quality finishes and thoughtful features throughout. Bright, open-concept main floor boasts vaulted ceilings, wide plank hardwood flooring, modern light fixtures, pot lights & a floor-to-ceiling shiplap Napoleon fireplace with mantle, perfect for cozy nights or entertaining guests. The kitchen features two tone cabinets, modern backsplash, walk in pantry, s/s appliances (waterline to fridge), granite counters The main floor primary suite offers a peaceful retreat with a spacious walk-in closet and spa-like ensuite. Upgraded mudroom with shelving and cabinets with washer/dryer and access to your double car garage. Additional upgrades include exterior corner brick package, iron railing, powder room upgrades, loft tv outlet location, garage door opener and hot water on demand. The unfinished basement layout features 4 large windows and awaits your finishing touch. Upstairs, the airy loft overlooks the great room and includes two guest bedrooms, full bathroom & bonus living space. Residents of Lora Bay enjoy a vibrant community with access to a private beach steps away (great for swimming, kayaking and beach volleyball), fitness centre, clubhouse (with pool table and weekly events hosted for residents), and a host of four-season activities. Just minutes to Lora Bay Golf Course, Thornbury's downtown shops, cafes, restaurants and nearby ski clubs, this home is the ultimate combination of luxury, location, and lifestyle.
For sale
C$1,029,900
121 Beacon Ln, Saugeen Shores, ON N0H 2L0
3beds
3baths
Single Family Residence
Built in ----
3,570 Square Feet Lot
$-- Zestimate®
C$--/sqft
C$-- HOA
What's special
- 69 days |
- 3 |
- 0 |
Zillow last checked:
Listing updated:
Listed by:
Royal LePage Locations North
Source: TRREB,MLS®#: X13137452 Originating MLS®#: One Point Association of REALTORS
Originating MLS®#: One Point Association of REALTORSFacts & features
Interior
Bedrooms & bathrooms
- Bedrooms: 3
- Bathrooms: 3
Heating
- Forced Air, Gas
Cooling
- Central Air
Appliances
- Included: Instant Hot Water
Features
- Primary Bedroom - Main Floor
- Basement: Full,Unfinished
- Has fireplace: Yes
- Fireplace features: Electric, Living Room
Interior area
- Living area range: 1500-2000 null
Video & virtual tour
Property
Parking
- Total spaces: 4
- Parking features: Private Double
- Has garage: Yes
Features
- Exterior features: Recreational Area, Seasonal Living, Year Round Living, Landscaped
- Pool features: None
- On waterfront: Yes
- Waterfront features: Indirect, Bay
- Body of water: Georgian Bay
Lot
- Size: 3,570 Square Feet
- Features: Beach, Golf, Lake Access, Level, Rec./Commun.Centre, Skiing
- Topography: Flat
Details
- Parcel number: 379220019
Construction
Type & style
- Home type: SingleFamily
- Architectural style: Bungaloft
- Property subtype: Single Family Residence
Materials
- Stone, Vinyl Siding
- Foundation: Poured Concrete
- Roof: Asphalt Shingle
Details
- Builder name: Sherwood Homes
Utilities & green energy
- Sewer: Sewer
Community & HOA
Location
- Region: Saugeen Shores
Financial & listing details
- Annual tax amount: C$4,428
- Date on market: 5/15/2026
Royal LePage Locations North
Royal LePage Locations North
By pressing Contact Agent, you agree that the real estate professional identified above may call/text you about your search, which may involve use of automated means and pre-recorded/artificial voices. You don't need to consent as a condition of buying any property, goods, or services. Message/data rates may apply. You also agree to our Terms of Use. Zillow does not endorse any real estate professionals. We may share information about your recent and future site activity with your agent to help them understand what you're looking for in a home.
Price history
Price history is unavailable.
Public tax history
Tax history is unavailable.
Climate risks
Neighborhood: N0H
Nearby schools
GreatSchools rating
No schools nearby
We couldn't find any schools near this home.
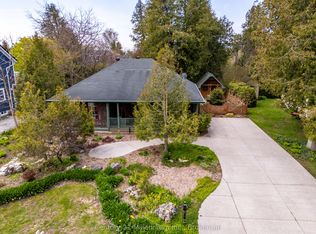
- C$839,0003 bd2 ba-- sqft203 Summerhill Rd, Saugeen Shores, ON N0H2L0For Sale
- C$1,390,0004 bd4 ba-- sqft206 Beacon Ln, Saugeen Shores, ON N0H2L0New Construction

- C$4,0003 bd3 ba-- sqft207 Beacon Ln, Saugeen Shores, ON N0H2L0For Rent

- C$849,9003 bd3 ba-- sqft209 Summerhill Rd, Saugeen Shores, ON N0H2L0For Sale
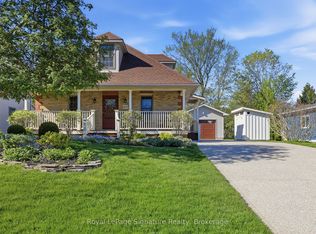
- C$1,099,0004 bd2 ba-- sqft271 Bay St, Saugeen Shores, ON N0H2L0For Sale
- C$649,9002 bd3 ba-- sqft306 Sandpiper Ct, Saugeen Shores, ON N0H2L0For Sale
- C$699,0003 bd2 ba-- sqft294 Albert St S, Saugeen Shores, ON N0H2L0For Sale
- C$899,0007 bd4 ba-- sqft8 Sandpiper Ct, Saugeen Shores, ON N0H2L0For Sale
Similar homes
- C$999,8004 bd3 ba-- sqft569 Creekwood Dr, Saugeen Shores, ON N0H 2L0For Sale
 MLS ID #X13585294, Royal LePage D C Johnston Realty. TRREB
 - C$991,9003 bd3 ba-- sqft27 Lakeforest Dr, Saugeen Shores, ON N0H 2L0New Construction
 MLS ID #X13579412, RE/MAX Land Exchange Ltd.. TRREB
 - C$963,9003 bd2 ba-- sqft25 Lakeforest Dr, Saugeen Shores, ON N0H 2L0New Construction
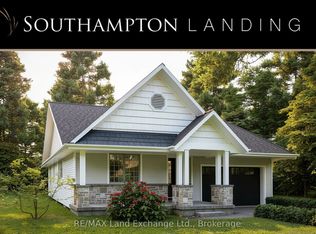 MLS ID #X13579390, RE/MAX Land Exchange Ltd.. TRREB
 - C$1,085,9005 bd3 ba-- sqft29 Lakeforest Dr, Saugeen Shores, ON N0H 2L0New Construction
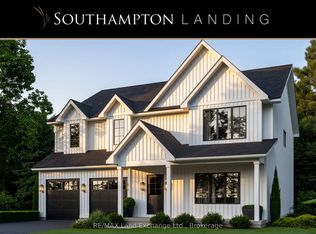 MLS ID #X13579378, RE/MAX Land Exchange Ltd.. TRREB
 - C$891,9003 bd3 ba-- sqft17 Lakeforest Dr, Saugeen Shores, ON N0H 2L0New ConstructionMLS ID #X13579402, RE/MAX Land Exchange Ltd.. TRREB
- C$1,149,9003 bd3 ba-- sqft9 Marshall Pl, Saugeen Shores, ON N0H 2L0For SaleMLS ID #X12960270, Coldwell Banker Peter Benninger Realty. TRREB
- C$849,9003 bd3 ba-- sqft209 Summerhill Rd, Saugeen Shores, ON N0H 2L0For SaleMLS ID #X13163020, Royal LePage Signature Realty. TRREB
- C$818,9003 bd2 ba-- sqft21 Marshall Pl, Saugeen Shores, ON N0H 2L0New ConstructionMLS ID #X13579396, RE/MAX Land Exchange Ltd.. TRREB
- C$899,0003 bd2 ba-- sqft161 Grey St S, Saugeen Shores, ON N0H 2L0For SaleMLS ID #X13518894, Royal LePage D C Johnston Realty. TRREB
- C$857,5003 bd2 ba-- sqft171 Island St, Saugeen Shores, ON N0H 2L0For SaleMLS ID #X12950848, Century 21 Millennium Inc.. TRREB
- C$839,0003 bd2 ba-- sqft203 Summerhill Rd, Saugeen Shores, ON N0H 2L0For SaleMLS ID #X12965942, Century 21 Millennium Inc.. TRREB
- C$1,099,0004 bd2 ba-- sqft271 Bay St, Saugeen Shores, ON N0H 2L0For SaleMLS ID #X12728184, eXp Realty. TRREB
- C$825,0005 bd3 ba-- sqft198 Emerald Dr, Saugeen Shores, ON N0H 2L0For SaleMLS ID #X13576106, Century 21 Millennium Inc.. TRREB
- C$589,9003 bd2 ba-- sqft355 Spence St, Saugeen Shores, ON N0H 2L0For SaleMLS ID #X13596762, Century 21 Millennium Inc.. TRREB
- C$1,100,0002 bd2 ba-- sqft14 Lakeforest Dr, Saugeen Shores, ON N0H 2L0New ConstructionMLS ID #X13497918, Royal LePage D C Johnston Realty. TRREB
- C$778,9002 bd2 ba-- sqft27 Marshall Pl, Saugeen Shores, ON N0H 2L0New ConstructionMLS ID #X13579368, RE/MAX Land Exchange Ltd.. TRREB
- C$899,0004 bd3 ba-- sqft44 Eastgate Dr, Saugeen Shores, ON N0H 2L0For SaleMLS ID #X12782624, Royal LePage D C Johnston Realty. TRREB
- C$1,075,0002 bd2 ba2k sqft171 Gosford St, Saugeen Shores, ON N0H 2L0For SaleMLS ID #40817723, Melanie Jane Mcneil, Salesperson, Peak Realty Ltd.. ITSO
- C$699,9003 bd2 ba-- sqft300 Carlisle St, Saugeen Shores, ON N0H 2L0For SaleMLS ID #X13582910, Royal LePage D C Johnston Realty. TRREB
- C$1,390,0004 bd4 ba-- sqft206 Beacon Ln, Saugeen Shores, ON N0H 2L0New ConstructionMLS ID #X13444434, Century 21 Millennium Inc.. TRREB
