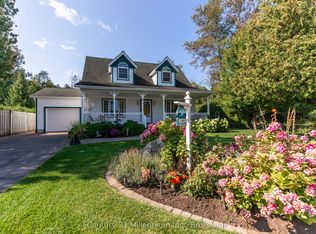
Welcome to this meticulously maintained multi-level back split home, nestled on a beautifully landscaped lot in the heart of Southampton. Just a short stroll to the sparkling shores of Lake Huron and the vibrant downtown core, this home offers both tranquility and convenience. Step inside the generous foyer, where the west-facing living room invites you to relax and enjoy breathtaking evening sunsets. The true heart of this home is the stunning family/dining room and kitchen, boasting a full wall of windows, skylights and a patio door that opens to the serene rear perennial gardens, patio w/firepit, and small pond. Natural light floods the space from three skylights, while a cozy natural gas fireplace adds warmth and ambiance perfect for quiet conversations, lively family nights, or culinary creations in the well-appointed kitchen with built-in appliances and a thoughtfully designed layout. Enjoy meals indoors or al fresco under the charming pergola, where the soothing sounds of the waterfall in the pond create the perfect backdrop for outdoor dining. Patio table and chairs are included for effortless entertaining! The main level also features a bedroom, a full bathroom, and a convenient laundry/mudroom with access to both the garage and side yard ideal for unloading groceries or stepping in from outdoor fun. Upstairs, two spacious bedrooms and a full bath await, with the primary suite offering double closets and lovely east, south and west-facing windows. The lower-level family room provides additional comfort with a second natural gas fireplace, along with a tucked-away office space featuring a large desk ready for move-in convenience. Storage is plentiful, with a large storage/workshop area, a double-car garage with additional space, and an attached garden shed perfect for storing equipment and outdoor essentials. Back-up Generac Natural Gas generator. This home is truly a complete package, offering comfort, style, and an unbeatable location.
For sale
C$699,000
294 Albert St S, Saugeen Shores, ON N0H 2L0
3beds
2baths
Single Family Residence
Built in ----
6,900 Square Feet Lot
$-- Zestimate®
C$--/sqft
C$-- HOA
What's special
- 134 days |
- 8 |
- 0 |
Zillow last checked:
Listing updated:
Listed by:
Century 21 Millennium Inc.
Source: TRREB,MLS®#: X12961550 Originating MLS®#: One Point Association of REALTORS
Originating MLS®#: One Point Association of REALTORSFacts & features
Interior
Bedrooms & bathrooms
- Bedrooms: 3
- Bathrooms: 2
Primary bedroom
- Level: Second
- Dimensions: 5.56 x 3.48
Bedroom
- Level: Main
- Dimensions: 4.32 x 3.51
Bedroom
- Level: Second
- Dimensions: 3.05 x 3.38
Bathroom
- Level: Main
- Dimensions: 1.52 x 2.89
Bathroom
- Level: Second
- Dimensions: 2.06 x 2.01
Dining room
- Level: Main
- Dimensions: 2.79 x 4.17
Family room
- Level: Main
- Dimensions: 4.17 x 4.17
Foyer
- Level: Upper
- Dimensions: 2.06 x 2.01
Kitchen
- Level: Main
- Dimensions: 4.5 x 2.77
Laundry
- Level: Main
- Dimensions: 2.31 x 1.5
Living room
- Level: Upper
- Dimensions: 4.93 x 3.3
Office
- Level: Basement
- Dimensions: 2.64 x 4.09
Recreation
- Level: Basement
- Dimensions: 4.85 x 5.18
Utility room
- Level: Basement
- Dimensions: 2.34 x 2.87
Workshop
- Level: Basement
- Dimensions: 4.85 x 4.32
Heating
- Baseboard, Gas
Cooling
- None
Appliances
- Included: Built-In Oven, Countertop Range
Features
- Central Vacuum
- Basement: Full,Partially Finished
- Has fireplace: Yes
- Fireplace features: Family Room, Recreation Room
Interior area
- Living area range: 1500-2000 null
Video & virtual tour
Property
Parking
- Total spaces: 6
- Parking features: Private Double, Garage Door Opener
- Has garage: Yes
Features
- Patio & porch: Porch, Patio
- Pool features: None
Lot
- Size: 6,900 Square Feet
- Features: Beach, Golf, Hospital, Library, School, School Bus Route
- Topography: Level
Details
- Parcel number: 332650113
- Other equipment: Air Exchanger, Generator - Partial
Construction
Type & style
- Home type: SingleFamily
- Property subtype: Single Family Residence
Materials
- Wood
- Foundation: Concrete
- Roof: Shingle
Utilities & green energy
- Sewer: Sewer
Community & HOA
Location
- Region: Saugeen Shores
Financial & listing details
- Tax assessed value: C$323,000
- Annual tax amount: C$4,758
- Date on market: 4/6/2026
Price history
Price history is unavailable.
Public tax history
Tax history is unavailable.
Climate risks
Neighborhood: N0H
Nearby schools
GreatSchools rating
No schools nearby
We couldn't find any schools near this home.
- C$668,9003 bd3 ba-- sqft298 Albert St S, Saugeen Shores, ON N0H2L0For Sale

- C$857,5003 bd2 ba-- sqft171 Island St, Saugeen Shores, ON N0H2L0For Sale
- C$408,0006,724 sqft265 Emerald Dr, Saugeen Shores, ON N0H2L0Lot/Land

- C$1,099,0004 bd2 ba-- sqft271 Bay St, Saugeen Shores, ON N0H2L0For Sale

- C$649,9002 bd3 ba-- sqft306 Sandpiper Ct #25, Saugeen Shores, ON N0H2L0For Sale
- C$839,0003 bd2 ba-- sqft203 Summerhill Rd, Saugeen Shores, ON N0H2L0For Sale
- C$849,9003 bd3 ba-- sqft209 Summerhill Rd, Saugeen Shores, ON N0H2L0For Sale
- C$989,9003 bd3 ba-- sqft121 Beacon Ln, Saugeen Shores, ON N0H2L0For Sale
Similar homes
- C$668,9003 bd3 ba-- sqft298 Albert St S, Saugeen Shores, ON N0H 2L0For SaleMLS ID #X13632230, Wilfred McIntee & Co Limited. TRREB
- C$857,5003 bd2 ba-- sqft171 Island St, Saugeen Shores, ON N0H 2L0For SaleMLS ID #X12950848, Century 21 Millennium Inc.. TRREB
- C$649,9003 bd2 ba-- sqft336 Lansdowne St, Saugeen Shores, ON N0H 2L0For Sale
 MLS ID #X13418934, Sutton-Huron Shores Realty Inc.. TRREB
 - C$839,0003 bd2 ba-- sqft203 Summerhill Rd, Saugeen Shores, ON N0H 2L0For Sale
 MLS ID #X12965942, Century 21 Millennium Inc.. TRREB
 - C$665,0002 bd3 ba-- sqft334 Cole Blvd, Saugeen Shores, ON N0H 2L0For SaleMLS ID #X13607180, RE/MAX Land Exchange Ltd.. TRREB
- C$689,0002 bd2 ba-- sqft103 Grenville St N, Saugeen Shores, ON N0H 2L0For SaleMLS ID #X13612562, Royal LePage D C Johnston Realty. TRREB
- C$849,9003 bd3 ba-- sqft209 Summerhill Rd, Saugeen Shores, ON N0H 2L0For SaleMLS ID #X13163020, Royal LePage Signature Realty. TRREB
- C$589,9003 bd2 ba-- sqft355 Spence St, Saugeen Shores, ON N0H 2L0For SaleMLS ID #X13596762, Century 21 Millennium Inc.. TRREB
- C$649,0003 bd2 ba-- sqft111 Albert St N, Saugeen Shores, ON N0H 2L0For SaleMLS ID #X13172846, Royal LePage D C Johnston Realty. TRREB
- C$624,9003 bd2 ba-- sqft375 Lansdowne St, Saugeen Shores, ON N0H 2L0For SaleMLS ID #X13587004, RE/MAX Land Exchange Ltd.. TRREB
- C$709,0002 bd2 ba-- sqft471 Devonshire Rd, Saugeen Shores, ON N0H 2C6For SaleMLS ID #X13671376, RE/MAX Land Exchange Ltd.. TRREB
- C$714,9005 bd2 ba-- sqft762 Bradford St, Saugeen Shores, ON N0H 2C4For SaleMLS ID #X13607938, Sutton-Huron Shores Realty Inc.. TRREB
- C$574,9003 bd3 ba-- sqft74 Grenville St N, Saugeen Shores, ON N0H 2L0For SaleMLS ID #X13174854, Royal LePage RCR Realty. TRREB
- C$899,0004 bd3 ba-- sqft44 Eastgate Dr, Saugeen Shores, ON N0H 2L0For SaleMLS ID #X12782624, Royal LePage D C Johnston Realty. TRREB
- C$775,0003 bd3 ba-- sqft591 Elgin St, Saugeen Shores, ON N0H 2C3For SaleMLS ID #X13636984, Wilfred McIntee & Co Limited. TRREB
- C$599,0002 bd2 ba-- sqft357 Tyendinaga Dr, Saugeen Shores, ON N0H 2L0For SaleMLS ID #X12877806, Royal LePage Estate Realty. TRREB
- C$625,9005 bd2 ba-- sqft711 Bruce Rd #9, Saugeen Shores, ON N0H 2T0For SaleMLS ID #X13512500, Royal LePage D C Johnston Realty. TRREB
- C$649,9003 bd3 ba-- sqft383 McNabb St Unit 123, Saugeen Shores, ON N0H 2L0For SaleMLS ID #X13141014, Royal LePage D C Johnston Realty. TRREB
- C$539,0003 bd2 ba-- sqft793 Ruby St, Saugeen Shores, ON N0H 2C4For SaleMLS ID #X13674672, Sutton-Huron Shores Realty Inc.. TRREB
- C$675,0004 bd2 ba-- sqft579 Peirson Ave, Saugeen Shores, ON N0H 2C4For SaleMLS ID #X13451974, Royal LePage Exchange Realty Co.. TRREB
