Welcome to refined living in this exquisite Cobble Beach townhome, ideally situated in the prestigious Hollows neighbourhood. Nestled on a quiet dead-end street, this spacious 2,069 sq. ft. residence offers 2 bedrooms, 2.5 baths, and a lifestyle defined for relaxation and comfort . Thoughtful construction ensures minimal sound transfer for exceptional peace and quiet. The main level features an open-concept layout with engineered hardwood throughout the main living space and a dramatic two-story stone gas fireplace anchors the great room. A chef-inspired kitchen showcases ceiling-height custom cabinetry, quartz countertops, and a striking 12-ft island-perfect for entertaining. The main-floor primary suite provides a private retreat with a walk-in closet and walk-in shower. Upstairs, the versatile loft library/office has built in cabinetry that overlooks the great room, accompanied by a second master suite with walk-in closet and semi-ensuite bath. Step outside to the covered porch and extended patio where lush green space and west-facing sunsets create an ideal outdoor sanctuary. Residents of Cobble Beach enjoy world-class amenities including a championship golf course, tennis courts, rejuvenating spa, fine dining, scenic walking trails, and the breathtaking shoreline of Georgian Bay. Additional features include a 2-car garage plus parking for 2 more vehicles, oak staircase, and an unfinished basement with bathroom rough-in. Whether you're seeking a full-time residence or a peaceful weekend escape, this exceptional townhome offers elegance at its finest. This is a Power of Sale, Property is being SOLD AS IS WHERE IS.
For sale
C$649,900
306 Sandpiper Ct #25, Saugeen Shores, ON N0H 2L0
2beds
3baths
Townhouse
Built in ----
-- sqft lot
$-- Zestimate®
C$--/sqft
C$832/mo HOA
What's special
Quiet dead-end streetOpen-concept layoutChef-inspired kitchenCeiling-height custom cabinetryQuartz countertopsWalk-in closetWalk-in shower
- 10 days
- 0
- 0
Zillow last checked:
Listing updated:
Listed by:
Sutton-Sound Realty
Source: TRREB,MLS®#: X13686086 Originating MLS®#: One Point Association of REALTORS
Originating MLS®#: One Point Association of REALTORSFacts & features
Interior
Bedrooms & bathrooms
- Bedrooms: 2
- Bathrooms: 3
Primary bedroom
- Level: Main
- Dimensions: 3.96 x 3.66
Dining room
- Level: Main
- Dimensions: 3.1 x 2.74
Family room
- Level: Second
- Dimensions: 3.96 x 3.66
Foyer
- Level: Main
- Dimensions: 3.53 x 2.36
Kitchen
- Level: Main
- Dimensions: 3.66 x 3.1
Laundry
- Level: Main
- Dimensions: 2.44 x 1.68
Living room
- Level: Main
- Dimensions: 4.67 x 4.34
Office
- Level: Second
- Dimensions: 3.05 x 2.36
Heating
- Forced Air, Gas
Cooling
- Central Air
Appliances
- Laundry: Laundry Room
Features
- Central Vacuum, ERV/HRV, Primary Bedroom - Main Floor
- Basement: Unfinished
- Has fireplace: Yes
- Fireplace features: Natural Gas
Interior area
- Living area range: 2000-2249 null
Property
Parking
- Total spaces: 4
- Parking features: Garage Door Opener
- Has garage: Yes
Features
- Stories: 2
Details
- Parcel number: 379210025
- Other equipment: Sump Pump
Construction
Type & style
- Home type: Townhouse
- Property subtype: Townhouse
Materials
- Stone
- Roof: Asphalt Shingle
Community & HOA
HOA
- Services included: Common Elements Included
- HOA fee: C$832 monthly
- HOA name: N/A
Location
- Region: Saugeen Shores
Financial & listing details
- Annual tax amount: C$5,867
- Date on market: 8/18/2026
Price history
Price history is unavailable.
Public tax history
Tax history is unavailable.
Climate risks
Neighborhood: N0H
Nearby schools
GreatSchools rating
No schools nearby
We couldn't find any schools near this home.
- C$1,099,0004 bd2 ba-- sqft271 Bay St, Saugeen Shores, ON N0H2L0For Sale

- C$899,0004 bd3 ba-- sqft44 Eastgate Dr, Saugeen Shores, ON N0H2L0For Sale

- C$818,9003 bd2 ba-- sqft21 Marshall Pl, Saugeen Shores, ON N0H2L0New Construction

- C$778,9002 bd2 ba-- sqft27 Marshall Pl, Saugeen Shores, ON N0H2L0New Construction

Similar homes
- C$799,0003 bd3 ba-- sqft209 Summerhill Rd, Saugeen Shores, ON N0H 2L0For Sale
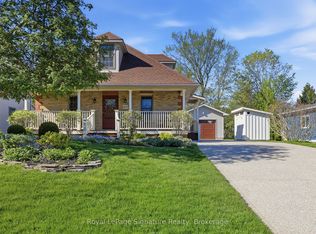 MLS ID #X13706640, Royal LePage Signature Realty. TRREB
 - C$669,0004 bd2 ba-- sqft115 Carlisle St, Saugeen Shores, ON N0H 2L0For Sale
 MLS ID #X13678542, Real Broker Ontario Ltd.. TRREB
 - C$669,0003 bd2 ba-- sqft294 Albert St S, Saugeen Shores, ON N0H 2L0For Sale
 MLS ID #X12961550, Century 21 Millennium Inc.. TRREB
 - C$639,9993 bd2 ba-- sqft330 Tyendinaga Dr, Saugeen Shores, ON N0H 2L0For Sale
 MLS ID #X13638096, eXp Realty. TRREB
