Stunning Southampton townhome, perfectly positioned along the scenic Saugeen River, just a short walk to vibrant downtown shops, restaurants, the beach & breathtaking sunsets on Lake Huron. Spanning over 2,000 sq ft of finished living space across three levels (two above grade plus a full finished basement), the home features a bedroom and full bathroom on each floor for ultimate convenience and privacy. Inside, you'll appreciate the tasteful finishes, including quality cabinetry, solid surface counters, luxury vinyl plank flooring, tiled bath/shower surrounds, LED lighting, and more. The main level showcases an open-concept living/dining area with access to your south facing deck, a U-shaped kitchen loaded with ample cabinetry and included appliances, a bright main-floor bedroom and a 4-piece bathroom. Upstairs, a versatile loft/sitting room leads to the primary bedroom suite, displaying river views through the dormer window, a 3-piece ensuite, and a large walk-in closet. The fully finished basement offers guest-friendly space with a third bedroom, another 4-piece bathroom, and a generous sized recreation room. Additional highlights include efficient natural gas furnace, central air conditioning, laundry hookups ready for your washer/dryer, concrete driveway, single attached garage, and low maintenance curb appeal with the stone-brick exterior. Built just a few years ago, this turn-key townhome is ready for you to move right in and add your decorative touch. Waterfront travelled road between. Photos with furniture and decor are virtually staged.
For sale
C$589,000
227 Saugeen St, Saugeen Shores, ON N0H 2L0
3beds
3baths
Townhouse
Built in ----
2,238 Square Feet Lot
$-- Zestimate®
C$--/sqft
C$-- HOA
What's special
Tasteful finishesQuality cabinetrySolid surface countersLuxury vinyl plank flooringLed lightingBright main-floor bedroomLarge walk-in closet
- 206 days
- 18
- 0
Zillow last checked:
Listing updated:
Listed by:
Wilfred McIntee & Co Limited
Source: TRREB,MLS®#: X12766706 Originating MLS®#: One Point Association of REALTORS
Originating MLS®#: One Point Association of REALTORSFacts & features
Interior
Bedrooms & bathrooms
- Bedrooms: 3
- Bathrooms: 3
Primary bedroom
- Level: Second
- Dimensions: 5.18 x 3.14
Bedroom
- Level: Basement
- Dimensions: 3.2 x 3.73
Bedroom
- Level: Main
- Dimensions: 3.12 x 3.81
Bathroom
- Level: Basement
- Dimensions: 3.2 x 1.62
Bathroom
- Level: Main
- Dimensions: 3.12 x 1.62
Bathroom
- Level: Second
- Dimensions: 3.2 x 1.82
Family room
- Level: Second
- Dimensions: 6.47 x 3.14
Foyer
- Level: Main
- Dimensions: 2.71 x 2.71
Kitchen
- Level: Main
- Dimensions: 3.27 x 2.74
Living room
- Level: Main
- Dimensions: 8.32 x 3.2
Other
- Level: Basement
- Dimensions: 2.33 x 1.52
Other
- Level: Second
- Dimensions: 3.2 x 1.9
Recreation
- Level: Basement
- Dimensions: 6.24 x 4.49
Utility room
- Level: Basement
- Dimensions: 3.45 x 1.21
Heating
- Forced Air, Gas
Cooling
- Central Air
Appliances
- Included: Instant Hot Water, Water Heater Owned
Features
- Basement: Finished,Full
- Has fireplace: No
Interior area
- Living area range: 1500-2000 null
Property
Parking
- Total spaces: 2
- Parking features: Private, Other, Garage Door Opener
- Has garage: Yes
Features
- Stories: 1.5
- Patio & porch: Deck
- Pool features: None
- Has view: Yes
- View description: River
- Has water view: Yes
- Water view: River,Partially Obstructive
- Waterfront features: River Front, Indirect, River
- Body of water: Saugeen River
Lot
- Size: 2,238 Square Feet
- Features: Golf, Hospital, Beach, School
- Topography: Level
Details
- Parcel number: 332530334
- Other equipment: Air Exchanger
Construction
Type & style
- Home type: Townhouse
- Property subtype: Townhouse
Materials
- Vinyl Siding, Brick
- Foundation: Poured Concrete
- Roof: Fibreglass Shingle
Utilities & green energy
- Sewer: Sewer
Community & HOA
Location
- Region: Saugeen Shores
Financial & listing details
- Annual tax amount: C$5,377
- Date on market: 2/6/2026
Price history
Price history is unavailable.
Public tax history
Tax history is unavailable.
Climate risks
Neighborhood: N0H
Nearby schools
GreatSchools rating
No schools nearby
We couldn't find any schools near this home.

Similar homes
- C$579,0002 bd3 ba-- sqft225 Saugeen St, Saugeen Shores, ON N0H 2L0For Sale
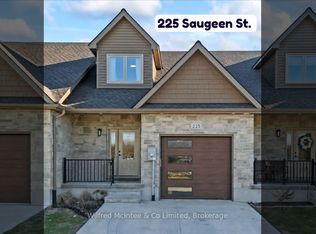 MLS ID #X12828372, Wilfred McIntee & Co Limited. TRREB
 - C$569,0003 bd1 ba-- sqft136 Breadalbane St S, Saugeen Shores, ON N0H 2L0For Sale
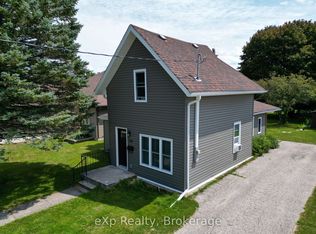 MLS ID #X13699342, eXp Realty. TRREB
 - C$739,0003 bd2 ba-- sqft36 Huron St N, Saugeen Shores, ON N0H 2L0For Sale
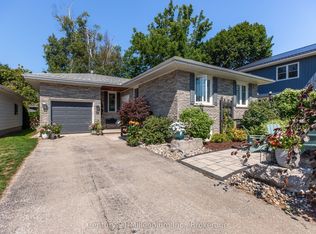 MLS ID #X13709504, Century 21 Millennium Inc.. TRREB
 - C$634,9003 bd2 ba-- sqft336 Lansdowne St, Saugeen Shores, ON N0H 2L0For Sale
 MLS ID #X13418934, Sutton-Huron Shores Realty Inc.. TRREB
