Until now owning the perfect small business, creative or multipurpose space in Southampton Ontario was virtually impossible. Welcome to the Warehouse! The home of the original Eagles hardware and lumber store, this property has unique zoning to allow retail and related uses in a centrally located historic single family residential area adjacent to the popular Southampton Harbour and Beach. This one-of-a-kind property is the ultimate setup for a visionary entrepreneur or hobbyist. Perfectly situated on a 1/4 acre lot this unique property offers over 5,000 square feet of functional space across two levels, with 3,400 square feet fully heated and air-conditioned for year-round comfort. Extensively renovated in 2014 by Devitt Uttley Traditional Builders, the building features complete infrastructure including natural gas heating, central air conditioning, and full connections to municipal water and sewers. Inside, you will find an abundance of shop and storage space, highlighted by an expansive 1,900-square-foot indoor bay featuring a 16-foot access door-ideal for housing an RV, boats, trailers, or heavy equipment. Complete with a full security system to protect your investments, this exceptional Southampton property offers unparalleled versatility and capability.
For sale
C$1,600,000
61 Water St, Saugeen Shores, ON N0H 2L0
0beds
1baths
Single Family Residence
Built in ----
10,483 Square Feet Lot
$-- Zestimate®
C$--/sqft
C$-- HOA
What's special
Natural gas heatingCentral air conditioning
- 21 days |
- 10 |
- 0 |
Zillow last checked:
Listing updated:
Listed by:
Royal LePage D C Johnston Realty
Source: TRREB,MLS®#: X13589146 Originating MLS®#: One Point Association of REALTORS
Originating MLS®#: One Point Association of REALTORSFacts & features
Interior
Bedrooms & bathrooms
- Bedrooms: 0
- Bathrooms: 1
Bathroom
- Level: Main
- Dimensions: 2.06 x 0.89
Office
- Level: Main
- Dimensions: 8.48 x 3.53
Other
- Level: Main
- Dimensions: 19.32 x 8.44
Other
- Level: Second
- Dimensions: 8.48 x 3.72
Other
- Level: Main
- Dimensions: 11.94 x 8.38
Other
- Level: Second
- Dimensions: 6.06 x 3.59
Other
- Level: Second
- Dimensions: 11.64 x 8.45
Utility room
- Level: Main
- Dimensions: 7.08 x 3.45
Heating
- Forced Air, Gas
Cooling
- Central Air
Appliances
- Included: Water Heater Owned
Features
- Storage, Water Meter
- Basement: None
- Has fireplace: No
Interior area
- Living area range: 5000 + null
Property
Parking
- Total spaces: 10
- Parking features: Front Yard Parking, Private Triple, Lane, RV/Truck, Garage Door Opener
- Has garage: Yes
Features
- Stories: 2
- Patio & porch: Deck
- Exterior features: Paved Yard
- Pool features: None
Lot
- Size: 10,483 Square Feet
- Features: Irregular Lot
- Topography: Level
Details
- Parcel number: 332530311
Construction
Type & style
- Home type: SingleFamily
- Property subtype: Single Family Residence
Materials
- Cedar, Metal/Steel Siding
- Foundation: Concrete Block, Poured Concrete
- Roof: Fibreglass Shingle
Utilities & green energy
- Sewer: Sewer
- Utilities for property: Electricity Connected, Garbage Pickup, Natural Gas, Recycling Pickup, Street Lights, Internet High Speed
Community & HOA
Community
- Security: Carbon Monoxide Detector(s), Alarm System, Smoke Detector(s)
Location
- Region: Saugeen Shores
Financial & listing details
- Tax assessed value: C$135,000
- Annual tax amount: C$3,385
- Date on market: 7/21/2026
Price history
Price history is unavailable.
Public tax history
Tax history is unavailable.
Climate risks
Neighborhood: N0H
Nearby schools
GreatSchools rating
No schools nearby
We couldn't find any schools near this home.
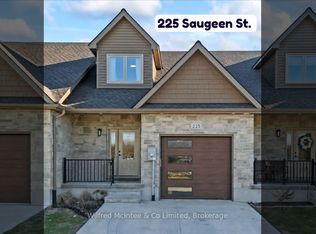
- C$579,0002 bd3 ba-- sqft225 Saugeen St, Saugeen Shores, ON N0H2L0For Sale
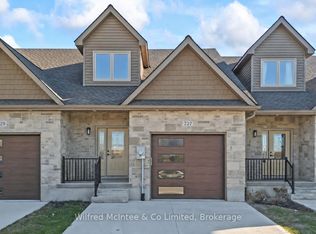
- C$589,0003 bd3 ba-- sqft227 Saugeen St, Saugeen Shores, ON N0H2L0For Sale
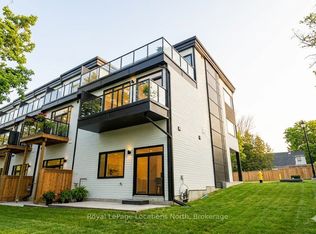
- C$750,0003 bd4 ba-- sqft25 Lansdowne St S #6, Saugeen Shores, ON N0H2L0For Sale
- C$825,0004 bd3 ba-- sqft25 Lansdowne St S #9, Saugeen Shores, ON N0H2L0For Sale
- C$2,150,0003 bd3 ba-- sqft126 High St, Saugeen Shores, ON N0H2L0For Sale
- C$689,0003 bd2 ba-- sqft111 Albert St N, Saugeen Shores, ON N0H2L0For Sale
- C$279,9005,000 sqft286 Grosvenor St S, Saugeen Shores, ON N0H2L0Lot/Land
- C$279,9005,000 sqft282 Grosvenor St S, Saugeen Shores, ON N0H2L0Lot/Land
Similar homes
- C$1,099,0002 bd2 ba-- sqft290 Saugeen St, Saugeen Shores, ON N0H 2L0For Sale
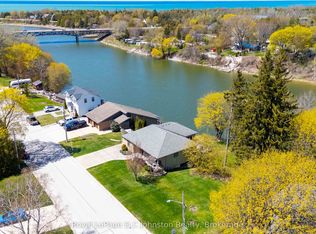 MLS ID #X13132040, Royal LePage D C Johnston Realty. TRREB
 - C$899,0003 bd2 ba-- sqft161 Grey St S, Saugeen Shores, ON N0H 2L0For Sale
 MLS ID #X13518894, Royal LePage D C Johnston Realty. TRREB
 - C$1,075,0002 bd2 ba2k sqft171 Gosford St, Saugeen Shores, ON N0H 2L0For Sale
 MLS ID #40817723, Melanie Jane Mcneil, Salesperson, Peak Realty Ltd.. ITSO
 - C$991,9003 bd3 ba-- sqft27 Lakeforest Dr, Saugeen Shores, ON N0H 2L0New Construction
 MLS ID #X13579412, RE/MAX Land Exchange Ltd.. TRREB
 - C$891,9003 bd3 ba-- sqft17 Lakeforest Dr, Saugeen Shores, ON N0H 2L0New ConstructionMLS ID #X13579402, RE/MAX Land Exchange Ltd.. TRREB
- C$963,9003 bd2 ba-- sqft25 Lakeforest Dr, Saugeen Shores, ON N0H 2L0New ConstructionMLS ID #X13579390, RE/MAX Land Exchange Ltd.. TRREB
- C$818,9003 bd2 ba-- sqft21 Marshall Pl, Saugeen Shores, ON N0H 2L0New ConstructionMLS ID #X13579396, RE/MAX Land Exchange Ltd.. TRREB
- C$857,5003 bd2 ba-- sqft171 Island St, Saugeen Shores, ON N0H 2L0For SaleMLS ID #X12950848, Century 21 Millennium Inc.. TRREB
- C$949,0003 bd3 ba-- sqft3 Grenville St N, Saugeen Shores, ON N0H 2L0New ConstructionMLS ID #X12567566, Century 21 Millennium Inc.. TRREB
- C$849,9003 bd3 ba-- sqft209 Summerhill Rd, Saugeen Shores, ON N0H 2L0For SaleMLS ID #X13163020, Royal LePage Signature Realty. TRREB
- C$879,0002 bd2 ba-- sqft7 Grenville St N, Saugeen Shores, ON N0H 2L0New ConstructionMLS ID #X13135170, Century 21 Millennium Inc.. TRREB
- C$979,0003 bd3 ba-- sqft15 Grenville St N, Saugeen Shores, ON N0H 2L0New ConstructionMLS ID #X12568882, Century 21 Millennium Inc.. TRREB
- C$839,0003 bd2 ba-- sqft203 Summerhill Rd, Saugeen Shores, ON N0H 2L0For SaleMLS ID #X12965942, Century 21 Millennium Inc.. TRREB
- C$970,0002 bd2 ba-- sqft14 Lakeforest Dr, Saugeen Shores, ON N0H 2L0New ConstructionMLS ID #X13497918, Royal LePage D C Johnston Realty. TRREB
- C$899,0003 bd1 ba795 sqft68 Shore Rd N, Saugeen 29, ON N0H 2G0For SaleMLS ID #40852818, Greg Demeuleneare, Salesperson, EXP REALTY. ITSO
- C$899,9003 bd4 ba-- sqft1033 Bruce Rd #9, Saugeen Shores, ON N0H 2T0For SaleMLS ID #X13587094, RE/MAX Grey Bruce Realty Inc.. TRREB
- C$1,579,000-- bd-- ba-- sqft95 McVicar St, Saugeen Shores, ON N0H 2C6For SaleMLS ID #X12888428, Sutton-Huron Shores Realty Inc.. TRREB
- C$989,0003 bd1 ba-- sqft24 Miramichi Bay Rd, Saugeen Shores, ON N0H 2C6For SaleMLS ID #X12838164, Century 21 Millennium Inc.. TRREB
- C$947,7003 bd3 ba-- sqft383 McNabb St #137, Saugeen Shores, ON N0H 2L0For SaleMLS ID #X13459440, Royal LePage RCR Realty. TRREB
- C$999,9003 bd5 ba1.8k sqft332 Mill St, Saugeen Shores, ON N0H 2C2For SaleMLS ID #X10846353, RE/MAX Land Exchange Ltd.. TRREB
