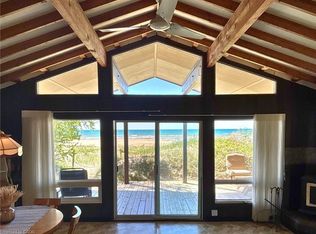
Walk out the front door and Lake Huron is right there, across the road. Fall asleep to the sound of gentle waves and wake up to the same. On a clear evening, the sunsets over the water are the kind that make you put your phone down. This 3-bedroom cottage sits on a 133 x 115 foot lot with more potential than most people know what to do with: build something new, renovate what's here, or simply show up with groceries and enjoy the summer. The bones are solid. Metal roof, updated entry doors, a lower patio with a firepit that becomes the centre of every evening once the sun starts to drop. Port Elgin Beach and the marina are a short walk away. The town has grown into one of the most liveable communities on the Ontario shoreline: a Wednesday market running June through September, locally loved restaurants and patios that fill up on warm summer evenings, an active downtown with independent shops, and a main street genuinely worth walking. MacGregor Point Provincial Park is minutes away for hiking and camping, and several golf courses sit within easy reach. For those who work at Bruce Nuclear, the commute is straightforward. Southampton is just minutes down the road with hospital access, more great restaurants, and a heritage main street worth an afternoon. This whole stretch of Lake Huron has a way of pulling people in for a weekend and keeping them for a lifetime. Some places you visit. Some places you end up staying. 68 North Shore has a way of making that decision for you.
For sale
C$899,000
68 Shore Rd N, Saugeen 29, ON N0H 2G0
3beds
795sqft
Single Family Residence, Residential
Built in 1973
0.35 Acres Lot
$-- Zestimate®
C$1,131/sqft
C$-- HOA
What's special
Sound of gentle wavesSunsets over the waterMetal roofUpdated entry doors
- 8 days |
- 29 |
- 2 |
Zillow last checked:
Listing updated:
Listed by:
Greg Demeuleneare, Salesperson,
EXP REALTY,
Andrew Meyer, Salesperson,
EXP REALTY
Source: ITSO,MLS®#: 40852818Originating MLS®#: Cornerstone Association of REALTORS®
Facts & features
Interior
Bedrooms & bathrooms
- Bedrooms: 3
- Bathrooms: 1
- Full bathrooms: 1
- Main level bathrooms: 1
- Main level bedrooms: 3
Bedroom
- Level: Main
Bedroom
- Level: Main
Other
- Level: Main
Bathroom
- Features: 4-Piece
- Level: Main
Dining room
- Level: Main
Kitchen
- Level: Main
Living room
- Level: Main
Sunroom
- Level: Main
Heating
- Baseboard, Fireplace-Gas
Cooling
- None
Appliances
- Included: Water Heater Owned, Microwave, Refrigerator, Stove
Features
- Ceiling Fan(s), Water Meter
- Windows: Window Coverings
- Basement: None
- Number of fireplaces: 1
- Fireplace features: Living Room, Gas
Interior area
- Total structure area: 795
- Total interior livable area: 795 sqft
- Finished area above ground: 795
Video & virtual tour
Property
Parking
- Total spaces: 6
- Parking features: Private Drive Single Wide
- Uncovered spaces: 6
Features
- Stories: 1
- Has view: Yes
- View description: Lake, Trees/Woods
- Has water view: Yes
- Water view: Lake
- Waterfront features: Lake, Indirect Waterfront, Other, Lake Privileges, Lake/Pond
- Body of water: Lake Huron
- Frontage type: West
- Frontage length: 115.00
Lot
- Size: 0.35 Acres
- Dimensions: 115 x 133.43
- Features: Urban, Ample Parking, Shopping Nearby, Trails
Details
- Additional structures: Shed(s)
- Parcel number: 332680830
- Zoning: R3
Construction
Type & style
- Home type: SingleFamily
- Property subtype: Single Family Residence, Residential
Materials
- Wood Siding
- Foundation: Concrete Block
- Roof: Metal
Condition
- 51-99 Years
- New construction: No
- Year built: 1973
Utilities & green energy
- Sewer: Septic Tank
- Water: Municipal
Community & HOA
Location
- Region: Saugeen 29
Financial & listing details
- Price per square foot: C$1,131/sqft
- Annual tax amount: C$5,171
- Date on market: 8/4/2026
- Inclusions: Furniture, Microwave, Refrigerator, Stove, Window Coverings, Lawn Mower
- Exclusions: None
- Road surface type: Paved
Price history
| Date | Event | Price |
|---|---|---|
| 8/4/2026 | Listed for sale | C$899,000C$1,131/sqft |
Source:  TRREB #X13634492 Report a problem TRREB #X13634492 Report a problem | ||
Public tax history
Tax history is unavailable.
Climate risks
Neighborhood: N0H
Nearby schools
GreatSchools rating
No schools nearby
We couldn't find any schools near this home.
- C$899,9003 bd1 ba-- sqft43 Fenton Dr, Saugeen Shores, ON N0H2C6For Sale

- C$849,0001 bd1 ba-- sqft23 Fenton Dr, Saugeen Shores, ON N0H2C6For Sale
- C$1,579,000-- bd-- ba-- sqft95 McVicar St, Saugeen Shores, ON N0H2C6For Sale

- C$1,499,5006 bd4 ba-- sqft169 Trillium Dr, Saugeen Shores, ON N0H2C2For Sale

- C$799,8003 bd3 ba-- sqft953 Parkwood Dr, Saugeen Shores, ON N0H2C2For Sale
- C$2,200,0004 bd4 ba-- sqft36 Lakeside Woods Cres, Saugeen Shores, ON N0H2C6For Sale
- C$949,9004 bd4 ba2.5k sqft912 Parkwood Dr, Saugeen Shores, ON N0H2C2Pending
- C$909,9004 bd3 ba-- sqft333 Mary Rose Ave W, Saugeen Shores, ON N0H2C3New Construction