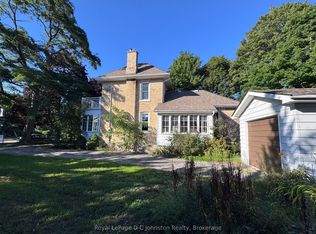
Steeped in historical charm and reimagined for modern luxury, this enchanting property at 111 Albert Street North offers a rare opportunity to own a piece of Southampton's storied landscape. Perfectly positioned near the banks of the Saugeen River and just a short stroll to the sandy shores of Lake Huron and the vibrant downtown core, its location is nothing short of idyllic. Since 2017, the home has undergone extensive, high-quality renovations that seamlessly blend structural integrity with timeless character. Notable upgrades include a durable metal roof, a high-efficiency gas boiler, modernized plumbing, wiring, and heating systems. The exterior is anchored by a magnificent, structurally enhanced wrap-around front porch accented with local river rock, offering a welcoming space to watch the world go by.Inside, the home tells a story of exquisite preservation, highlighted by beautifully refinished original hardwood floors featuring intricate wood inlays. The thoughtfully updated kitchen and washrooms harmonize with the home's heritage, offering modern convenience without compromising its historic soul. Every room is tastefully decorated, echoing a sophisticated coastal aesthetic that feels both fresh and nostalgic. Step outside to discover an enchanted oasis where the gardens have been cultivated as a true labour of love, creating a lush, private sanctuary complete with detailed hardscaping and meticulous plantings. Bursting with personality and endless possibilities, this Southampton gem is ready to welcome its next proud chapter.
For sale
C$649,000
111 Albert St N, Saugeen Shores, ON N0H 2L0
3beds
2baths
Single Family Residence
Built in ----
9,368 Square Feet Lot
$-- Zestimate®
C$--/sqft
C$-- HOA
What's special
Durable metal roofHigh-efficiency gas boilerThoughtfully updated kitchen
- 89 days |
- 10 |
- 0 |
Zillow last checked:
Listing updated:
Listed by:
Royal LePage D C Johnston Realty
Source: TRREB,MLS®#: X13172846 Originating MLS®#: One Point Association of REALTORS
Originating MLS®#: One Point Association of REALTORSFacts & features
Interior
Bedrooms & bathrooms
- Bedrooms: 3
- Bathrooms: 2
Primary bedroom
- Level: Second
- Dimensions: 3.44 x 3.07
Bedroom 2
- Level: Second
- Dimensions: 3.22 x 3.04
Bedroom 3
- Level: Second
- Dimensions: 3.16 x 3.04
Bathroom
- Level: Main
- Dimensions: 2.32 x 0.93
Bathroom
- Level: Second
- Dimensions: 2.93 x 3.07
Dining room
- Level: Main
- Dimensions: 4.74 x 3.4
Kitchen
- Level: Main
- Dimensions: 2.82 x 3.35
Kitchen
- Level: Main
- Dimensions: 3.09 x 3.46
Living room
- Level: Main
- Dimensions: 7.39 x 4.12
Office
- Level: Main
- Dimensions: 3.04 x 3.69
Other
- Level: Basement
- Dimensions: 4.33 x 4.36
Other
- Level: Basement
- Dimensions: 3.42 x 3.18
Sunroom
- Level: Second
- Dimensions: 4.38 x 2.03
Utility room
- Level: Basement
- Dimensions: 7.02 x 6.16
Heating
- Radiant, Gas
Cooling
- Window Unit(s)
Appliances
- Included: Water Heater Owned
Features
- Upgraded Insulation
- Basement: Full,Unfinished
- Has fireplace: Yes
- Fireplace features: Living Room
Interior area
- Living area range: 1500-2000 null
Video & virtual tour
Property
Parking
- Total spaces: 5
- Parking features: Private, Garage Door Opener
- Has garage: Yes
Features
- Stories: 1.5
- Patio & porch: Porch, Patio
- Exterior features: Year Round Living, Landscaped, Recreational Area
- Pool features: None
Lot
- Size: 9,368 Square Feet
- Features: Beach, Fenced Yard, Marina, River/Stream, Hospital
Details
- Additional structures: Workshop
- Parcel number: 332530319
Construction
Type & style
- Home type: SingleFamily
- Property subtype: Single Family Residence
Materials
- Brick
- Foundation: Concrete, Stone
- Roof: Metal
Utilities & green energy
- Sewer: Sewer
Community & HOA
Location
- Region: Saugeen Shores
Financial & listing details
- Tax assessed value: C$267,000
- Annual tax amount: C$3,933
- Date on market: 5/26/2026
Price history
Price history is unavailable.
Public tax history
Tax history is unavailable.
Climate risks
Neighborhood: N0H
Nearby schools
GreatSchools rating
No schools nearby
We couldn't find any schools near this home.
- C$1,600,000-- bd1 ba-- sqft61 Water St, Saugeen Shores, ON N0H2L0For Sale

- C$674,9004 bd3 ba-- sqft43 Albert St N, Saugeen Shores, ON N0H2L0For Sale
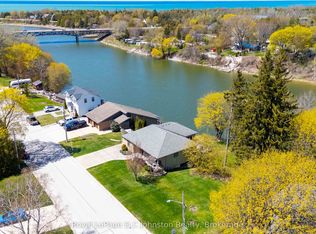
- C$1,099,0002 bd2 ba-- sqft290 Saugeen St, Saugeen Shores, ON N0H2L0For Sale
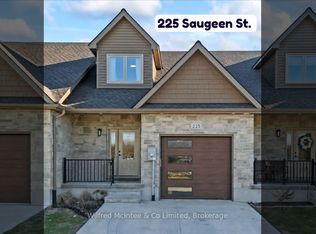
- C$579,0002 bd3 ba-- sqft225 Saugeen St, Saugeen Shores, ON N0H2L0For Sale
- C$589,0003 bd3 ba-- sqft227 Saugeen St, Saugeen Shores, ON N0H2L0For Sale
- C$399,9000 sqft6 Shore Rd, Saugeen Shores, ON N0H2L0Lot/Land
- C$449,9000 sqft7 Shore Rd, Saugeen Shores, ON N0H2L0Lot/Land
- C$279,9005,000 sqft286 Grosvenor St S, Saugeen Shores, ON N0H2L0Lot/Land
Similar homes
- C$634,9003 bd2 ba-- sqft336 Lansdowne St, Saugeen Shores, ON N0H 2L0For Sale
 MLS ID #X13418934, Sutton-Huron Shores Realty Inc.. TRREB
 - C$589,0003 bd1 ba-- sqft68 Knechtel Ln, Saugeen Shores, ON N0H 2L0For Sale
 MLS ID #X13681524, Royal LePage RCR Realty. TRREB
 - C$689,0002 bd2 ba-- sqft103 Grenville St N, Saugeen Shores, ON N0H 2L0For Sale
 MLS ID #X13612562, Royal LePage D C Johnston Realty. TRREB
 - C$624,9003 bd2 ba-- sqft375 Lansdowne St, Saugeen Shores, ON N0H 2L0For Sale
 MLS ID #X13587004, RE/MAX Land Exchange Ltd.. TRREB
 - C$669,0004 bd2 ba-- sqft115 Carlisle St, Saugeen Shores, ON N0H 2L0For SaleMLS ID #X13678542, Real Broker Ontario Ltd.. TRREB
- C$668,9003 bd3 ba-- sqft298 Albert St S, Saugeen Shores, ON N0H 2L0For SaleMLS ID #X13632230, Wilfred McIntee & Co Limited. TRREB
- C$589,9003 bd2 ba-- sqft355 Spence St, Saugeen Shores, ON N0H 2L0For SaleMLS ID #X13596762, Century 21 Millennium Inc.. TRREB
- C$625,9005 bd2 ba-- sqft711 Bruce Rd #9, Saugeen Shores, ON N0H 2T0For SaleMLS ID #X13512500, Royal LePage D C Johnston Realty. TRREB
- C$574,9003 bd3 ba-- sqft74 Grenville St N, Saugeen Shores, ON N0H 2L0For SaleMLS ID #X13174854, Royal LePage RCR Realty. TRREB
- C$649,9004 bd2 ba-- sqft373 Carlisle St, Saugeen Shores, ON N0H 2L0For SaleMLS ID #X13027198, Royal LePage D C Johnston Realty. TRREB
- C$699,0003 bd2 ba-- sqft294 Albert St S, Saugeen Shores, ON N0H 2L0For SaleMLS ID #X12961550, Century 21 Millennium Inc.. TRREB
- C$649,9003 bd3 ba-- sqft383 McNabb St Unit 123, Saugeen Shores, ON N0H 2L0For SaleMLS ID #X13141014, Royal LePage D C Johnston Realty. TRREB
- C$599,0002 bd2 ba-- sqft357 Tyendinaga Dr, Saugeen Shores, ON N0H 2L0For SaleMLS ID #X12877806, Royal LePage Estate Realty. TRREB
- C$818,9003 bd2 ba-- sqft21 Marshall Pl, Saugeen Shores, ON N0H 2L0New ConstructionMLS ID #X13579396, RE/MAX Land Exchange Ltd.. TRREB
- C$849,9003 bd3 ba-- sqft209 Summerhill Rd, Saugeen Shores, ON N0H 2L0For SaleMLS ID #X13163020, Royal LePage Signature Realty. TRREB
- C$778,9002 bd2 ba-- sqft27 Marshall Pl, Saugeen Shores, ON N0H 2L0New ConstructionMLS ID #X13579368, RE/MAX Land Exchange Ltd.. TRREB
- C$839,0003 bd2 ba-- sqft203 Summerhill Rd, Saugeen Shores, ON N0H 2L0For SaleMLS ID #X12965942, Century 21 Millennium Inc.. TRREB
- C$857,5003 bd2 ba-- sqft171 Island St, Saugeen Shores, ON N0H 2L0For SaleMLS ID #X12950848, Century 21 Millennium Inc.. TRREB
- C$891,9003 bd3 ba-- sqft17 Lakeforest Dr, Saugeen Shores, ON N0H 2L0New ConstructionMLS ID #X13579402, RE/MAX Land Exchange Ltd.. TRREB
- C$963,9003 bd2 ba-- sqft25 Lakeforest Dr, Saugeen Shores, ON N0H 2L0New ConstructionMLS ID #X13579390, RE/MAX Land Exchange Ltd.. TRREB
