711 Bruce Rd 9 - the gateway to the beautiful Bruce Peninsula. This 5-bedroom, 1.5 bath, two-story, year round home is perfect as a permanent residence or a cozy cottage retreat. The main floor features an updated kitchen, vinyl plank flooring throughout, and a generous living room anchored by a cozy wood fireplace. An attached seasonal sunroom with large windows offers the perfect spot to admire the surrounding landscape. Upstairs, you'll find all five bedrooms and a full bath, with excellent potential to reconfigure the layout into a spacious primary suite with an ensuite. The true magic lies outside on the spectacular 25-acre property. A network of trails winds through the trees, while mossy rock pathways and lush ferns give the property a distinct "Bruce Trail" feel. The grounds boast mature, low-maintenance gardens and a sun-drenched clearing perfect for growing vegetables. A variety of outbuildings offer plenty of space to tinker in the garage, store your outdoor toys and firewood, or even convert a structure into a guest bunkie. Located just 5km north of Colpoys Bay for sailing, kayaking, and fishing, 25 mins to Sauble Beach, 20 mins to Lions Head, 5 Mins to Berford Lake for swimming or the beach. You get the ultimate rural escape while staying just 10 minutes from Wiarton's amenities and hospital.
For sale
C$590,000
711 Bruce Rd #9, Saugeen Shores, ON N0H 2T0
5beds
2baths
Single Family Residence
Built in ----
26.61 Acres Lot
$-- Zestimate®
C$--/sqft
C$-- HOA
What's special
Updated kitchenVinyl plank flooring throughoutCozy wood fireplaceMature low-maintenance gardens
- 96 days
- 33
- 3
Zillow last checked:
Listing updated:
Listed by:
Royal LePage D C Johnston Realty
Source: TRREB,MLS®#: X13512500 Originating MLS®#: One Point Association of REALTORS
Originating MLS®#: One Point Association of REALTORSFacts & features
Interior
Bedrooms & bathrooms
- Bedrooms: 5
- Bathrooms: 2
Primary bedroom
- Level: Second
- Dimensions: 3.54 x 2.67
Bedroom 2
- Level: Second
- Dimensions: 2.24 x 3.32
Bedroom 3
- Level: Second
- Dimensions: 3.56 x 2.31
Bedroom 4
- Level: Second
- Dimensions: 4.52 x 2.42
Bedroom 5
- Level: Second
- Dimensions: 4.17 x 2.31
Dining room
- Level: Main
- Dimensions: 3.46 x 4.44
Family room
- Level: Main
- Dimensions: 5.3 x 4.57
Foyer
- Level: Main
- Dimensions: 3.41 x 3.3
Kitchen
- Level: Main
- Dimensions: 3.46 x 4.82
Laundry
- Level: Main
- Dimensions: 2.1 x 2.55
Living room
- Level: Main
- Dimensions: 5.05 x 3.39
Sunroom
- Level: Main
- Dimensions: 3.48 x 3.15
Heating
- Water, Other Source
Cooling
- None
Appliances
- Included: Instant Hot Water, Water Heater Owned
Features
- Basement: None
- Has fireplace: Yes
- Fireplace features: Wood Burning
Interior area
- Living area range: 2000-2500 null
Video & virtual tour
Property
Parking
- Total spaces: 10
- Parking features: Private
- Has garage: Yes
Features
- Stories: 2
- Exterior features: Landscaped
- Pool features: None
- Has view: Yes
- View description: Forest, Garden, Trees/Woods
Lot
- Size: 26.61 Acres
- Features: Wooded/Treed, Rectangular Lot
Details
- Additional structures: Storage, Workshop, Drive Shed
- Parcel number: 331380201
- Other equipment: Propane Tank
Construction
Type & style
- Home type: SingleFamily
- Property subtype: Single Family Residence
Materials
- Stone, Vinyl Siding
- Foundation: Slab
- Roof: Metal
Utilities & green energy
- Sewer: Septic
- Water: Drilled Well
Community & HOA
Location
- Region: Saugeen Shores
Financial & listing details
- Annual tax amount: C$2,499
- Date on market: 7/2/2026
Price history
Price history is unavailable.
Public tax history
Tax history is unavailable.
Climate risks
Neighborhood: N0H
Nearby schools
GreatSchools rating
No schools nearby
We couldn't find any schools near this home.
- C$299,0002 bd1 ba-- sqft691 Bruce Rd #13, Saugeen Shores, ON N0H2T0For Sale

- C$269,0002 bd1 ba-- sqft725 Bruce Rd #13, Saugeen Shores, ON N0H2T0For Sale

- C$299,0003 bd2 ba-- sqft639 Bruce Rd #13, Saugeen Shores, ON N0H2T0For Sale
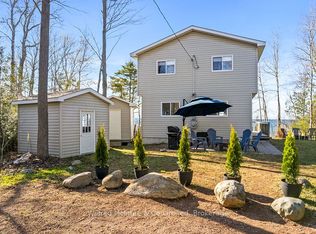
- C$299,9003 bd2 ba-- sqft917 Bruce Rd #13, Saugeen Shores, ON N0H2T0For Sale

Similar homes
- C$599,0003 bd2 ba-- sqft235 Spence St, Saugeen Shores, ON N0H 2L0For Sale
 MLS ID #X13771616, SOTHEBY'S INTERNATIONAL REALTY CANADA. TRREB
 - C$399,0003 bd1 ba-- sqft765 Bruce Rd #13, Saugeen Shores, ON N0H 2T0For Sale
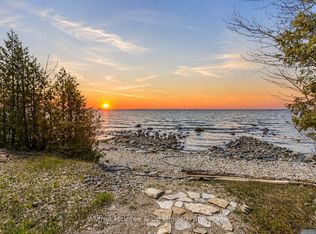 MLS ID #X13110902, Wilfred McIntee & Co Limited. TRREB
 - C$622,9003 bd3 ba-- sqft298 Albert St S, Saugeen Shores, ON N0H 2L0For Sale
 MLS ID #X13824550, Wilfred McIntee & Co Limited. TRREB
 - C$299,9003 bd2 ba-- sqft917 Bruce Rd #13, Saugeen Shores, ON N0H 2T0For SaleMLS ID #X13163036, Wilfred McIntee & Co Limited. TRREB
