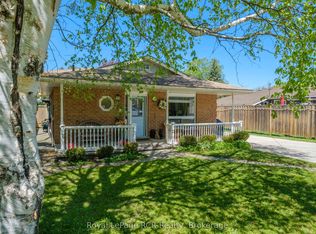
Perfectly situated, you're just a short drive from Bruce Power, Port Elgin, and the stunning Bruce Peninsula, Nestled on a peaceful residential street in the beautiful shoreline community of Southampton, this charming 3-bedroom, 2.5-bathroom, 1.5-story home offers a wonderful slice of this incredible area making it an ideal base for work or exploration. This property boasts an expansive 99 x197foot lot, providing ample space and privacy, especially with the added bonus of backing onto green space. The home itself has seen a thoughtful array of improvements and upgrades under current and prior ownership, ensuring modern comfort and style. Step inside to a bright and inviting atmosphere. The living room is bathed in natural light thanks to windows replaced in 2003, creating a warm and welcoming space. The heart of the home, the kitchen, was beautifully upgraded in 2018 and features gorgeous white cabinetry, a convenient island, and durable laminate and luxury vinyl flooring throughout the main level. A separate dining room, complete with built-in china cabinets, is perfect for family dinners and entertaining. Completing the main floor is a huge laundry room that also offers dedicated office space. The primary bedroom on the main floor is a true retreat, offering a 3-piece ensuite bathroom and a convenient walk-out to the back deck, perfect for enjoying your morning coffee or evening breeze. Upstairs, you'll find two additional spacious bedrooms and a 2-piece bathroom, ideal for guests or children Step outside to discover your private outdoor oasis. A large deck extends off the back of the house, overlooking lovely perennial gardens that add vibrant color throughout the seasons. For those who love to tinker or need extra storage, a fantastic 11' x 19' workshop awaits, complete with a concrete pad, insulation, and power. Imagine spending your summers at the Southampton Beach, then unwinding in the evenings around a cozy fire on your gorgeous treed lot
For sale
C$567,888
164 Edward St, Saugeen Shores, ON N0H 2L0
3beds
3baths
Single Family Residence
Built in ----
0.45 Acres Lot
$-- Zestimate®
C$--/sqft
C$-- HOA
What's special
Ample space and privacyBacking onto green spaceGorgeous white cabinetryConvenient islandSeparate dining roomBuilt-in china cabinetsGorgeous treed lot
- 258 days |
- 8 |
- 0 |
Zillow last checked:
Listing updated:
Listed by:
Royal LePage RCR Realty
Source: TRREB,MLS®#: X12603674 Originating MLS®#: One Point Association of REALTORS
Originating MLS®#: One Point Association of REALTORSFacts & features
Interior
Bedrooms & bathrooms
- Bedrooms: 3
- Bathrooms: 3
Primary bedroom
- Level: Main
- Dimensions: 6 x 3.9
Bedroom 2
- Level: Second
- Dimensions: 3.53 x 2.13
Bedroom 3
- Level: Second
- Dimensions: 2.92 x 2.74
Dining room
- Level: Main
- Dimensions: 3.04 x 2.74
Foyer
- Level: Main
- Dimensions: 2.92 x 1.9
Kitchen
- Level: Main
- Dimensions: 2.74 x 5.79
Laundry
- Level: Main
- Dimensions: 3.23 x 2.74
Living room
- Level: Main
- Dimensions: 6.88 x 5.79
Heating
- Baseboard, Gas
Cooling
- Other
Appliances
- Included: Water Heater Owned
Features
- Basement: Unfinished,Crawl Space
- Has fireplace: Yes
- Fireplace features: Living Room
Interior area
- Living area range: 1100-1500 null
Video & virtual tour
Property
Parking
- Total spaces: 6
- Parking features: Private Double, Other
Features
- Stories: 1.5
- Patio & porch: Deck, Porch
- Exterior features: Year Round Living
- Pool features: None
- Has view: Yes
- View description: Forest, Trees/Woods
- Waterfront features: None
Lot
- Size: 0.45 Acres
- Features: Golf, Beach, Hospital, Lake Access, Level, Marina, Rectangular Lot
- Topography: Dry,Flat,Wooded/Treed
Details
- Additional structures: Workshop
- Parcel number: 332550101
Construction
Type & style
- Home type: SingleFamily
- Property subtype: Single Family Residence
- Attached to another structure: Yes
Materials
- Vinyl Siding
- Foundation: Concrete Block
- Roof: Asphalt Rolled,Shingle,Metal
Utilities & green energy
- Sewer: Sewer
- Utilities for property: Cell Services, Recycling Pickup
Community & HOA
Community
- Security: Carbon Monoxide Detector(s), Smoke Detector(s)
Location
- Region: Saugeen Shores
Financial & listing details
- Tax assessed value: C$196,000
- Annual tax amount: C$2,887
- Date on market: 12/5/2025
Price history
Price history is unavailable.
Public tax history
Tax history is unavailable.
Climate risks
Neighborhood: N0H
Nearby schools
GreatSchools rating
No schools nearby
We couldn't find any schools near this home.
- C$340,0003 bd1 ba-- sqft270 Edward St, Saugeen Shores, ON N0H2L0For Sale

- C$689,0002 bd2 ba-- sqft103 Grenville St N, Saugeen Shores, ON N0H2L0For Sale

- C$574,9003 bd3 ba-- sqft74 Grenville St N, Saugeen Shores, ON N0H2L0For Sale
- C$624,9003 bd2 ba-- sqft375 Lansdowne St, Saugeen Shores, ON N0H2L0For Sale

- C$634,9003 bd2 ba-- sqft336 Lansdowne St, Saugeen Shores, ON N0H2L0For Sale
- C$1,099,0002 bd2 ba-- sqft290 Saugeen St, Saugeen Shores, ON N0H2L0For Sale
- C$949,0003 bd3 ba-- sqft3 Grenville St N, Saugeen Shores, ON N0H2L0New Construction
- C$979,0003 bd3 ba-- sqft15 Grenville St N, Saugeen Shores, ON N0H2L0New Construction
Similar homes
- C$574,9003 bd3 ba-- sqft74 Grenville St N, Saugeen Shores, ON N0H 2L0For SaleMLS ID #X13174854, Royal LePage RCR Realty. TRREB
- C$575,0003 bd2 ba-- sqft79 Albert St S, Saugeen Shores, ON N0H 2L0For Sale
 MLS ID #X13559804, eXp Realty. TRREB
 - C$669,0004 bd2 ba-- sqft115 Carlisle St, Saugeen Shores, ON N0H 2L0For Sale
 MLS ID #X13678542, Real Broker Ontario Ltd.. TRREB
 - C$639,9993 bd2 ba-- sqft330 Tyendinaga Dr, Saugeen Shores, ON N0H 2L0For Sale
 MLS ID #X13638096, eXp Realty. TRREB
 - C$584,9003 bd1 ba-- sqft136 Breadalbane St S, Saugeen Shores, ON N0H 2L0For SaleMLS ID #X13619882, eXp Realty. TRREB
- C$599,0002 bd2 ba-- sqft357 Tyendinaga Dr, Saugeen Shores, ON N0H 2L0For SaleMLS ID #X12877806, Royal LePage Estate Realty. TRREB
- C$689,0002 bd2 ba-- sqft103 Grenville St N, Saugeen Shores, ON N0H 2L0For SaleMLS ID #X13612562, Royal LePage D C Johnston Realty. TRREB
- C$569,9004 bd2 ba-- sqft359 Crawford St, Saugeen Shores, ON N0H 2C2For SaleMLS ID #X13601306, RE/MAX Land Exchange Ltd.. TRREB
- C$665,0002 bd3 ba-- sqft334 Cole Blvd, Saugeen Shores, ON N0H 2L0For SaleMLS ID #X13607180, RE/MAX Land Exchange Ltd.. TRREB
- C$649,9004 bd2 ba-- sqft373 Carlisle St, Saugeen Shores, ON N0H 2L0For SaleMLS ID #X13027198, Royal LePage D C Johnston Realty. TRREB
- C$697,5003 bd2 ba-- sqft172 Bruce Rd #9, Saugeen Shores, ON N0H 2T0For SaleMLS ID #X12768808, RE/MAX Grey Bruce Realty Inc.. TRREB
- C$634,9004 bd2 ba-- sqft341 Palmerston St, Saugeen Shores, ON N0H 2L0For SaleMLS ID #X13423708, Royal LePage D C Johnston Realty. TRREB
- C$581,0004 bd2 ba-- sqft991 Bricker St N, Saugeen Shores, ON N0H 2C3For SaleMLS ID #X12948030, RE/MAX Land Exchange Ltd.. TRREB
- C$529,9003 bd1 ba-- sqft418 Elgin St, Saugeen Shores, ON N0H 2C2For SaleMLS ID #X13646262, Sutton-Huron Shores Realty Inc.. TRREB
- C$449,0002 bd2 ba-- sqftChantry Place, Saugeen Shores, ON N0H 2L0For SaleMLS ID #X13689832, Sutton-Huron Shores Realty Inc.. TRREB
- C$594,0004 bd2 ba-- sqft354 Goderich St, Saugeen Shores, ON N0H 2C1For SaleMLS ID #X13411282, Real Broker Ontario Ltd.. TRREB
- C$599,9004 bd2 ba-- sqft1038 Wellington St, Saugeen Shores, ON N0H 2C3For SaleMLS ID #X13101192, Coldwell Banker Peter Benninger Realty. TRREB
- C$599,9004 bd2 ba-- sqft383 Wellington St, Saugeen Shores, ON N0H 2C4New ConstructionMLS ID #X13453272, Royal LePage RCR Realty. TRREB
- C$589,0004 bd2 ba-- sqft599 Thede Dr, Saugeen Shores, ON N0H 2C4For SaleMLS ID #X13077300, RE/MAX Four Seasons Realty Limited. TRREB
- C$849,9003 bd3 ba-- sqft209 Summerhill Rd, Saugeen Shores, ON N0H 2L0For SaleMLS ID #X13163020, Royal LePage Signature Realty. TRREB
