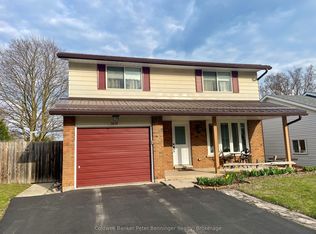
The wait is over. It checks all the boxes! Shop that is insulated with it's own electrical panel; large fenced yard; family sized home with 3 + 1 bedrooms, 2 bathrooms and a walk-out level with potential to turn into rentable space. Even the backyard has space for an ARU - complimenting your mortgage payments so you can be financially worry free. The main floor of the home features an open concept layout with updated kitchen, dining area opening to backyard and a bright living room. Upstairs holds 3 perfect sized bedrooms and a 4 pc bath. On the lower level, there is a walkout to the backyard and a 3pc bath, bedroom and family room (currently used as a 5th bedroom). The basement level also has a walk-up doorway, laundry and a large room that could easily be converted to a kitchen, making this lower level and basement the perfect layout for an ARU. Be sure to watch the video created by the local realtor, to get a full walkthrough of this home.
For sale
C$589,000
599 Thede Dr, Saugeen Shores, ON N0H 2C4
4beds
2baths
Single Family Residence
Built in ----
7,873 Square Feet Lot
$-- Zestimate®
C$--/sqft
C$-- HOA
What's special
Shop with epoxy floorLarge fenced yardUpdated kitchen
- 114 days |
- 8 |
- 0 |
Zillow last checked:
Listing updated:
Listed by:
RE/MAX Four Seasons Realty Limited
Source: TRREB,MLS®#: X13077300 Originating MLS®#: One Point Association of REALTORS
Originating MLS®#: One Point Association of REALTORSFacts & features
Interior
Bedrooms & bathrooms
- Bedrooms: 4
- Bathrooms: 2
Heating
- Forced Air, Gas
Cooling
- Central Air
Features
- In-Law Capability
- Basement: Full,Finished with Walk-Out,Development Potential
- Has fireplace: Yes
- Fireplace features: Natural Gas
Interior area
- Living area range: 1100-1500 null
Video & virtual tour
Property
Parking
- Total spaces: 6
- Parking features: Private
- Has garage: Yes
Features
- Pool features: None
Lot
- Size: 7,873 Square Feet
- Features: Beach, Fenced Yard, Park, School
Details
- Parcel number: 332460125
Construction
Type & style
- Home type: SingleFamily
- Property subtype: Single Family Residence
Materials
- Brick, Vinyl Siding
- Foundation: Concrete
- Roof: Shingle
Utilities & green energy
- Sewer: Sewer
Community & HOA
Location
- Region: Saugeen Shores
Financial & listing details
- Annual tax amount: C$3,576
- Date on market: 5/4/2026
Price history
Price history is unavailable.
Public tax history
Tax history is unavailable.
Climate risks
Neighborhood: N0H
Nearby schools
GreatSchools rating
No schools nearby
We couldn't find any schools near this home.
- C$499,0003 bd1 ba-- sqft561 Wellington St, Saugeen Shores, ON N0H2C4For Sale

- C$849,9004 bd3 ba-- sqft155 Westlinks Dr, Saugeen Shores, ON N0H2C3New Construction
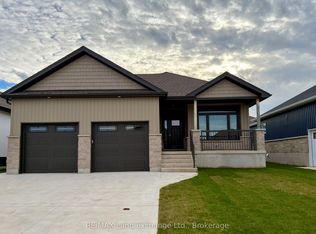
- C$859,9004 bd3 ba-- sqft159 Westlinks Dr, Saugeen Shores, ON N0H2C3New Construction
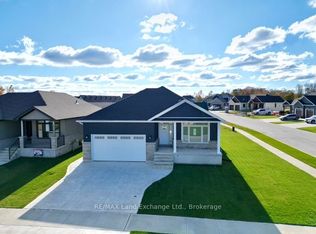
- C$539,0004 bd2 ba-- sqft698 Gustavus St, Saugeen Shores, ON N0H2C4For Sale
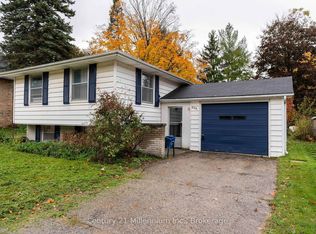
- C$749,0004 bd3 ba-- sqft724 Elgin St, Saugeen Shores, ON N0H2C4For Sale
- C$649,9003 bd3 ba-- sqft615 Hilker St, Saugeen Shores, ON N0H2C4New Construction
- C$649,9003 bd3 ba-- sqft617 Hilker St, Saugeen Shores, ON N0H2C4New Construction
- C$849,9006 bd6 ba3.3k sqft695 Mill St, Saugeen Shores, ON N0H2C4For Sale
Similar homes
- C$599,9004 bd2 ba-- sqft383 Wellington St, Saugeen Shores, ON N0H 2C4New Construction
 MLS ID #X13453272, Royal LePage RCR Realty. TRREB
 - C$594,0004 bd2 ba-- sqft354 Goderich St, Saugeen Shores, ON N0H 2C1For Sale
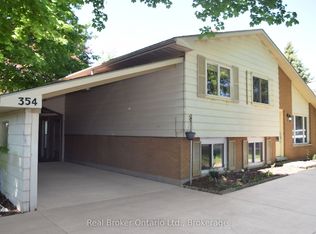 MLS ID #X13411282, Real Broker Ontario Ltd.. TRREB
 - C$569,9004 bd2 ba-- sqft359 Crawford St, Saugeen Shores, ON N0H 2C2For Sale
 MLS ID #X13601306, RE/MAX Land Exchange Ltd.. TRREB
 - C$599,9004 bd2 ba-- sqft1038 Wellington St, Saugeen Shores, ON N0H 2C3For Sale
 MLS ID #X13101192, Coldwell Banker Peter Benninger Realty. TRREB
 - C$649,9003 bd3 ba-- sqft617 Hilker St, Saugeen Shores, ON N0H 2C4New ConstructionMLS ID #X13112932, RE/MAX Land Exchange Ltd.. TRREB
- C$649,9003 bd3 ba-- sqft615 Hilker St, Saugeen Shores, ON N0H 2C4New ConstructionMLS ID #X13071270, RE/MAX Land Exchange Ltd.. TRREB
- C$556,0004 bd2 ba-- sqft991 Bricker St N, Saugeen Shores, ON N0H 2C3For SaleMLS ID #X12948030, RE/MAX Land Exchange Ltd.. TRREB
- C$675,0004 bd2 ba-- sqft579 Peirson Ave, Saugeen Shores, ON N0H 2C4For SaleMLS ID #X13451974, Royal LePage Exchange Realty Co.. TRREB
- C$499,0003 bd1 ba-- sqft561 Wellington St, Saugeen Shores, ON N0H 2C4For SaleMLS ID #X13424010, Royal LePage D C Johnston Realty. TRREB
- C$514,9006 bd2 ba-- sqft185 Bricker St, Saugeen Shores, ON N0H 2C1For SaleMLS ID #X13709234, RE/MAX Land Exchange Ltd.. TRREB
- C$769,0005 bd3 ba-- sqft325 Gingrich Cres, Saugeen Shores, ON N0H 2C1For SaleMLS ID #X13709714, RE/MAX Four Seasons Realty Limited. TRREB
- C$579,9004 bd2 ba-- sqft219 Stickel St, Saugeen Shores, ON N0H 2C1For SaleMLS ID #X13413122, RE/MAX Land Exchange Ltd.. TRREB
- C$569,0003 bd1 ba-- sqft136 Breadalbane St S, Saugeen Shores, ON N0H 2L0For SaleMLS ID #X13699342, eXp Realty. TRREB
- C$669,0004 bd2 ba-- sqft115 Carlisle St, Saugeen Shores, ON N0H 2L0For SaleMLS ID #X13678542, Real Broker Ontario Ltd.. TRREB
- C$529,9003 bd1 ba-- sqft418 Elgin St, Saugeen Shores, ON N0H 2C2For SaleMLS ID #X13646262, Sutton-Huron Shores Realty Inc.. TRREB
- C$575,0003 bd2 ba-- sqft79 Albert St S, Saugeen Shores, ON N0H 2L0For SaleMLS ID #X13559804, eXp Realty. TRREB
- C$669,9003 bd3 ba-- sqft203 Stickel St, Saugeen Shores, ON N0H 2C1For SaleMLS ID #X13711656, RE/MAX Land Exchange Ltd.. TRREB
- C$859,9004 bd3 ba-- sqft785 Woodland Dr, Saugeen Shores, ON N0H 2C4For SaleMLS ID #X13434984, RE/MAX Land Exchange Ltd.. TRREB
- C$624,9003 bd2 ba-- sqft375 Lansdowne St, Saugeen Shores, ON N0H 2L0For SaleMLS ID #X13587004, RE/MAX Land Exchange Ltd.. TRREB
- C$679,0005 bd10 ba-- sqft569 Eugenie St, Saugeen Shores, ON N0H 2C1For SaleMLS ID #X13613082, Wilfred McIntee & Co Limited. TRREB
