Looking for Beach-Town Living with Bonus Income? Welcome to 698 Gustavus Street in Port Elgin - now refreshed and ready for spring. Perfectly located within walking distance to downtown, schools, parks, and the beach, this updated side-split offers flexibility for families, multi-generational living, or investment potential. The bright main level features three spacious bedrooms, a full bath, and a welcoming living room with a cozy gas stove. The refreshed kitchen showcases clean coastal styling, updated lighting, modern hardware, and direct access to the backyard entertaining space. The lower level includes a separate walkout entrance, an additional bedroom, full bathroom, kitchen, family room, and laundry - ideal for in-law living or income potential. Outside, enjoy a newly defined patio area, landscaped garden beds, and a large treed lot with rear lane access - a rare and valuable feature offering future garage potential, trailer storage, or convenient backyard entry. Recent upgrades include new flooring, a new deck, completed electrical inspection, new basement heating baseboards, updated lighting, and beautifully landscaped grounds. This is a move-in ready opportunity in one of Port Elgin's most desirable neighbourhoods. Experience the best of beach-town living with space, flexibility, and long-term value.
For sale
C$539,000
698 Gustavus St, Saugeen Shores, ON N0H 2C4
4beds
2baths
Single Family Residence
Built in ----
8,712 Square Feet Lot
$-- Zestimate®
C$--/sqft
C$-- HOA
What's special
- 139 days |
- 12 |
- 0 |
Zillow last checked:
Listing updated:
Listed by:
Century 21 Millennium Inc.
Source: TRREB,MLS®#: X12952850 Originating MLS®#: One Point Association of REALTORS
Originating MLS®#: One Point Association of REALTORSFacts & features
Interior
Bedrooms & bathrooms
- Bedrooms: 4
- Bathrooms: 2
Bedroom
- Level: Main
- Dimensions: 2.92 x 2.41
Bedroom
- Level: Main
- Dimensions: 3.83 x 2.87
Bedroom
- Level: Basement
- Dimensions: 4.29 x 3.33
Bathroom
- Level: Main
- Dimensions: 2.15 x 2.1
Bathroom
- Level: Basement
- Dimensions: 1.55 x 1.5
Dining room
- Level: Main
- Dimensions: 3 x 3.02
Family room
- Level: Basement
- Dimensions: 6.32 x 3.32
Foyer
- Level: Main
- Dimensions: 2.17 x 1.6
Kitchen
- Level: Basement
- Dimensions: 4.78 x 2.66
Kitchen
- Level: Main
- Dimensions: 4.54 x 2.87
Living room
- Level: Main
- Dimensions: 5.04 x 3.51
Mud room
- Level: Ground
- Dimensions: 1.64 x 1.63
Utility room
- Level: Basement
- Dimensions: 5.89 x 2.68
Heating
- Radiant, Electric
Cooling
- None
Features
- Other
- Basement: Full,Partially Finished,Walk-Out Access
- Has fireplace: Yes
- Fireplace features: Natural Gas
Interior area
- Living area range: 1100-1500 null
Property
Parking
- Total spaces: 3
- Parking features: Garage
- Has garage: Yes
Features
- Pool features: None
Lot
- Size: 8,712 Square Feet
Details
- Parcel number: 332460510
Construction
Type & style
- Home type: SingleFamily
- Property subtype: Single Family Residence
Materials
- Aluminum Siding, Brick
- Foundation: Stone
- Roof: Asphalt Shingle
Utilities & green energy
- Sewer: Sewer
Community & HOA
Location
- Region: Saugeen Shores
Financial & listing details
- Annual tax amount: C$3,011
- Date on market: 4/2/2026
Price history
Price history is unavailable.
Public tax history
Tax history is unavailable.
Climate risks
Neighborhood: N0H
Nearby schools
GreatSchools rating
No schools nearby
We couldn't find any schools near this home.
- C$599,9003 bd3 ba-- sqft729 Gustavus St, Saugeen Shores, ON N0H2C4For Sale

- C$499,0003 bd1 ba-- sqft561 Wellington St, Saugeen Shores, ON N0H2C4For Sale

- C$649,9003 bd3 ba-- sqft615 Hilker St, Saugeen Shores, ON N0H2C4New Construction
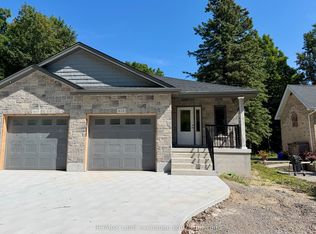
- C$649,9003 bd3 ba-- sqft617 Hilker St, Saugeen Shores, ON N0H2C4New Construction

- C$849,9006 bd6 ba3.3k sqft695 Mill St, Saugeen Shores, ON N0H2C4For Sale
- C$749,0004 bd3 ba-- sqft724 Elgin St, Saugeen Shores, ON N0H2C4For Sale
- C$595,0004 bd2 ba-- sqft617 Louis St, Saugeen Shores, ON N0H2C4For Sale
- C$679,0005 bd10 ba-- sqft569 Eugenie St, Saugeen Shores, ON N0H2C1For Sale
Similar homes
- C$539,0003 bd2 ba-- sqft793 Ruby St, Saugeen Shores, ON N0H 2C4For Sale
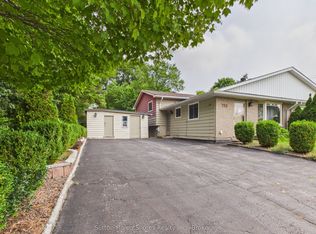 MLS ID #X13674672, Sutton-Huron Shores Realty Inc.. TRREB
 - C$589,0004 bd2 ba-- sqft599 Thede Dr, Saugeen Shores, ON N0H 2C4For Sale
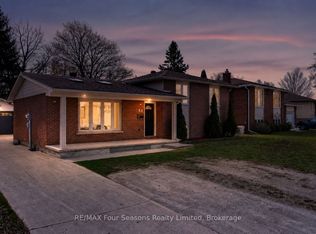 MLS ID #X13077300, RE/MAX Four Seasons Realty Limited. TRREB
 - C$599,9004 bd2 ba-- sqft383 Wellington St, Saugeen Shores, ON N0H 2C4New Construction
 MLS ID #X13453272, Royal LePage RCR Realty. TRREB
 - C$499,0003 bd1 ba-- sqft561 Wellington St, Saugeen Shores, ON N0H 2C4For SaleMLS ID #X13424010, Royal LePage D C Johnston Realty. TRREB
- C$569,9004 bd2 ba-- sqft359 Crawford St, Saugeen Shores, ON N0H 2C2For SaleMLS ID #X13601306, RE/MAX Land Exchange Ltd.. TRREB
- C$581,0004 bd2 ba-- sqft991 Bricker St N, Saugeen Shores, ON N0H 2C3For SaleMLS ID #X12948030, RE/MAX Land Exchange Ltd.. TRREB
- C$675,0004 bd2 ba-- sqft579 Peirson Ave, Saugeen Shores, ON N0H 2C4For SaleMLS ID #X13451974, Royal LePage Exchange Realty Co.. TRREB
- C$594,0004 bd2 ba-- sqft354 Goderich St, Saugeen Shores, ON N0H 2C1For SaleMLS ID #X13411282, Real Broker Ontario Ltd.. TRREB
- C$529,9003 bd1 ba-- sqft418 Elgin St, Saugeen Shores, ON N0H 2C2For SaleMLS ID #X13646262, Sutton-Huron Shores Realty Inc.. TRREB
- C$749,0004 bd3 ba-- sqft724 Elgin St, Saugeen Shores, ON N0H 2C4For SaleMLS ID #X13517114, Royal LePage RCR Realty. TRREB
- C$714,9005 bd2 ba-- sqft762 Bradford St, Saugeen Shores, ON N0H 2C4For SaleMLS ID #X13607938, Sutton-Huron Shores Realty Inc.. TRREB
- C$614,9003 bd2 ba-- sqft455 Bruce St, Saugeen Shores, ON N0H 2C1For SaleMLS ID #X13503066, Wilfred McIntee & Co Limited. TRREB
- C$487,9003 bd2 ba-- sqft283 Bricker St, Pt Elgin, ON N0H 2C1For SaleMLS ID #X13513470, RE/MAX Land Exchange Ltd.. TRREB
- C$669,0004 bd2 ba-- sqft115 Carlisle St, Saugeen Shores, ON N0H 2L0For SaleMLS ID #X13678542, Real Broker Ontario Ltd.. TRREB
- C$769,9005 bd2 ba-- sqft792 Oakwood Dr, Saugeen Shores, ON N0H 2C4For SaleMLS ID #X13613172, CENTURY 21 PEOPLE`S CHOICE REALTY INC.. TRREB
- C$589,9003 bd2 ba-- sqft355 Spence St, Saugeen Shores, ON N0H 2L0For SaleMLS ID #X13596762, Century 21 Millennium Inc.. TRREB
- C$419,0003 bd3 ba-- sqft874 Arlington St #19, Saugeen Shores, ON N0H 2C4For SaleMLS ID #X13451008, Century 21 Millennium Inc.. TRREB
- C$575,0003 bd2 ba-- sqft79 Albert St S, Saugeen Shores, ON N0H 2L0For SaleMLS ID #X13559804, eXp Realty. TRREB
- C$775,0003 bd3 ba-- sqft591 Elgin St, Saugeen Shores, ON N0H 2C3For SaleMLS ID #X13636984, Wilfred McIntee & Co Limited. TRREB
- C$599,0004 bd1 ba-- sqft28 Jay St, Pt Elgin, ON N0H 2C5For SaleMLS ID #X13173920, Century 21 Millennium Inc.. TRREB
