Nestled in the heart of the iconic Gobles Grove beachside community in Port Elgin, this charming family cottage offers the perfect blend of classic lakeside living and modern year-round comfort. Just moments from the sandy shoreline and sunsets that have made Gobles Grove one of the area's most beloved cottage destinations, this property is ideal for families, weekenders, or anyone looking to enjoy the best of Bruce County living.Set on a spacious lot with plenty of room for outdoor entertaining, campfires, and family gatherings, the cottage has seen recent upgrades of approximately $80,000 designed to enhance comfort, efficiency, and peace of mind. Recent improvements include a fully encapsulated and spray-foam insulated crawlspace, heated water line, and space heaters to support year-round use. A new heat pump provides efficient heating and cooling throughout the cottage, complemented by electric baseboard backup.The interior has been refreshed with a new kitchen and installed laundry machines, while exterior upgrades completed in Fall 2025 include a new roof, siding, and blown-in attic insulation. Additional updates include a new electrical panel, new windows throughout (except bathroom window), new deck boards, and a new front door.Whether you're searching for a family retreat, a four-season getaway, or an investment in one of Port Elgin's most sought-after cottage communities, this Gobles Grove gem is ready to enjoy for years to come.
For sale
C$599,000
28 Jay St, Pt Elgin, ON N0H 2C5
4beds
1baths
Single Family Residence
Built in ----
1,760 Square Feet Lot
$-- Zestimate®
C$--/sqft
C$-- HOA
What's special
Charming family cottageHeated water lineElectric baseboard backupInstalled laundry machinesNew roofBlown-in attic insulationNew electrical panel
- 106 days
- 12
- 0
Zillow last checked:
Listing updated:
Listed by:
Century 21 Millennium Inc.
Source: TRREB,MLS®#: X13173920 Originating MLS®#: One Point Association of REALTORS
Originating MLS®#: One Point Association of REALTORSFacts & features
Interior
Bedrooms & bathrooms
- Bedrooms: 4
- Bathrooms: 1
Bedroom
- Level: Main
- Dimensions: 2.74 x 3.3
Bedroom
- Level: Main
- Dimensions: 2.74 x 3.3
Bedroom
- Level: Main
- Dimensions: 3.2 x 3.26
Bedroom
- Level: Main
- Dimensions: 3.2 x 2.58
Bathroom
- Level: Main
- Dimensions: 2.13 x 1.5
Kitchen
- Level: Main
- Dimensions: 2.75 x 4.63
Living room
- Level: Main
- Dimensions: 4.26 x 5.42
Heating
- Baseboard, Electric
Cooling
- Wall Unit(s)
Appliances
- Included: Water Heater Owned
Features
- Other
- Basement: Crawl Space
- Has fireplace: No
Interior area
- Living area range: 1100-1500 null
Property
Parking
- Total spaces: 5
- Parking features: Private
Features
- Pool features: None
Lot
- Size: 1,760 Square Feet
- Features: Beach, Campground, Park, Wooded/Treed, Rectangular Lot
Details
- Parcel number: 332740158
Construction
Type & style
- Home type: SingleFamily
- Architectural style: Bungalow
- Property subtype: Single Family Residence
Materials
- Wood
- Foundation: Block
- Roof: Asphalt Shingle
Utilities & green energy
- Sewer: Septic
Community & HOA
Location
- Region: Pt Elgin
Financial & listing details
- Annual tax amount: C$3,241
- Date on market: 5/26/2026
Price history
Price history is unavailable.
Public tax history
Tax history is unavailable.
Climate risks
Neighborhood: N0H
Nearby schools
GreatSchools rating
No schools nearby
We couldn't find any schools near this home.
- C$2,5003 bd2 ba-- sqft26 Robert Dr, Saugeen Shores, ON N0H2C5For Rent

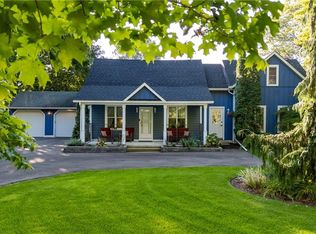
- C$839,0004 bd3 ba2.3k sqft1914 Bruce Rd #33, Saugeen Shores, ON N0H2T0For Sale
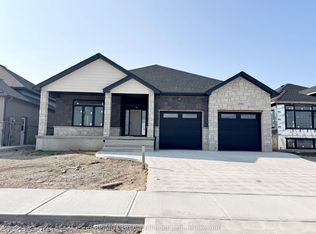
- C$989,9005 bd3 ba-- sqft288 Ridge St, Saugeen Shores, ON N0H2C3New Construction
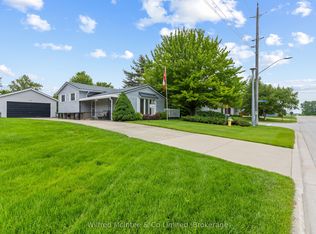
- C$939,9005 bd3 ba3.1k sqft282 Ridge St, Saugeen Shores, ON N0H2C3New Construction

Similar homes
- C$599,9003 bd2 ba-- sqft455 Bruce St, Saugeen Shores, ON N0H 2C1For Sale
 MLS ID #X13732068, Wilfred McIntee & Co Limited. TRREB
 - C$599,0003 bd2 ba-- sqft929 Wellington St, Saugeen Shores, ON N0H 2C3For Sale
 MLS ID #X13718868, Royal LePage D C Johnston Realty. TRREB
 - C$556,0004 bd2 ba-- sqft991 Bricker St N, Saugeen Shores, ON N0H 2C3For Sale
 MLS ID #X12948030, RE/MAX Land Exchange Ltd.. TRREB
 - C$625,9005 bd2 ba-- sqft711 Bruce Rd #9, Saugeen Shores, ON N0H 2T0For Sale
 MLS ID #X13512500, Royal LePage D C Johnston Realty. TRREB
