Simplify your life and join the carefree condo lifestyle! This is your opportunity to own a beautifully upgraded condo among a small grouping of similar units fronting on Joseph Street in Port Elgin. With everything you need on the main floor including eat in kitchen, separate dining room, living room with gas fireplace , 2pc, master bedroom with ensuite bath and laundry room, your need to use stairs is limited. For the weekend guests this unit has a second floor with two bedrooms, a four piece and and family room overlooking the living room. The fully finished basement offers even more space with a fourth bedroom, office, rec room and utility room. With no snow to shovel and no grass to cut, you will enjoy that free time time you have alwasy dreamed of!
For sale
C$699,000
391 Joseph St #6, Saugeen Shores, ON N0H 2C2
4beds
4baths
Townhouse
Built in ----
-- sqft lot
$-- Zestimate®
C$--/sqft
C$545/mo HOA
What's special
Beautifully upgraded condoEat in kitchenSeparate dining roomFully finished basement
- 5 days |
- 2 |
- 0 |
Zillow last checked:
Listing updated:
Listed by:
Royal LePage Exchange Realty Co.
Source: TRREB,MLS®#: X13661604 Originating MLS®#: One Point Association of REALTORS
Originating MLS®#: One Point Association of REALTORSFacts & features
Interior
Bedrooms & bathrooms
- Bedrooms: 4
- Bathrooms: 4
Primary bedroom
- Level: Main
- Dimensions: 4.35 x 5.08
Bedroom 2
- Level: Second
- Dimensions: 3.52 x 5.08
Bedroom 3
- Level: Second
- Dimensions: 3.86 x 6.09
Bedroom 4
- Level: Lower
- Dimensions: 3.37 x 2.84
Bathroom
- Level: Main
- Dimensions: 3.95 x 3.07
Bathroom
- Level: Second
- Dimensions: 3.94 x 2
Bathroom
- Level: Main
- Dimensions: 2.15 x 1.01
Bathroom
- Level: Lower
- Dimensions: 2.48 x 1.86
Dining room
- Level: Main
- Dimensions: 2.99 x 3.53
Family room
- Level: Second
- Dimensions: 5.76 x 3.87
Foyer
- Level: Main
- Dimensions: 1.87 x 3.78
Kitchen
- Level: Main
- Dimensions: 10 x 4.96
Laundry
- Level: Main
- Dimensions: 2 x 3.22
Office
- Level: Lower
- Dimensions: 4.08 x 4.48
Recreation
- Level: Lower
- Dimensions: 5.54 x 8.08
Utility room
- Level: Lower
- Dimensions: 4.84 x 7.93
Heating
- Forced Air, Gas
Cooling
- Central Air
Appliances
- Laundry: Laundry Room, In Building
Features
- Primary Bedroom - Main Floor, Workbench
- Basement: Full,Partially Finished
- Has fireplace: Yes
- Fireplace features: Natural Gas, Living Room
Interior area
- Living area range: 1200-1399 null
Video & virtual tour
Property
Parking
- Total spaces: 3
- Parking features: Surface, Private, Garage Door Opener
- Has garage: Yes
Features
- Patio & porch: Deck, Porch
- Exterior features: Landscaped, Lawn Sprinkler System, Year Round Living
Details
- Parcel number: 338230006
- Other equipment: Air Exchanger
Construction
Type & style
- Home type: Townhouse
- Architectural style: Bungaloft
- Property subtype: Townhouse
Materials
- Brick
- Foundation: Poured Concrete
- Roof: Shingle
Community & HOA
HOA
- Services included: Common Elements Included, Parking Included
- HOA fee: C$545 monthly
- HOA name: Bruce
Location
- Region: Saugeen Shores
Financial & listing details
- Tax assessed value: C$246,000
- Annual tax amount: C$3,767
- Date on market: 8/11/2026
Price history
Price history is unavailable.
Public tax history
Tax history is unavailable.
Climate risks
Neighborhood: N0H
Nearby schools
GreatSchools rating
No schools nearby
We couldn't find any schools near this home.
- C$--3 bd4 ba1.8k sqft409 Joseph St #46, Saugeen Shores, ON N0H2C2Off Market

- C$---- bd-- ba-- sqft409 Joseph St #41, Saugeen Shores, ON N0H2C2Off Market
- C$844,9005 bd4 ba-- sqft903 Highland St, Saugeen Shores, ON N0H2C2For Sale

- C$749,9004 bd3 ba-- sqft394 Rosner Dr, Saugeen Shores, ON N0H2C8New Construction
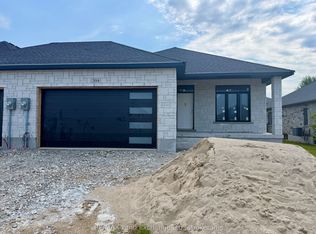
- C$659,9004 bd3 ba-- sqft398 Rosner Dr, Saugeen Shores, ON N0H2C8For Sale
- C$639,9002 bd2 ba-- sqft400 Rosner Dr, Saugeen Shores, ON N0H2C8New Construction
- C$699,9003 bd3 ba-- sqft360 Rosner Dr, Saugeen Shores, ON N0H2C8New Construction
- C$659,9004 bd3 ba-- sqft383 Rosner Dr, Saugeen Shores, ON N0H2C8For Sale
Similar homes
- C$799,8003 bd3 ba-- sqft953 Parkwood Dr, Saugeen Shores, ON N0H 2C2For Sale
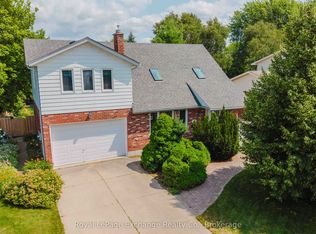 MLS ID #X13661598, Royal LePage Exchange Realty Co.. TRREB
 - C$569,9004 bd2 ba-- sqft359 Crawford St, Saugeen Shores, ON N0H 2C2For Sale
 MLS ID #X13601306, RE/MAX Land Exchange Ltd.. TRREB
 - C$779,0007 bd2 ba-- sqft472 Joseph St, Saugeen Shores, ON N0H 2C2For Sale
 MLS ID #X13606580, Royal LePage D C Johnston Realty. TRREB
 - C$699,9003 bd3 ba-- sqft360 Rosner Dr, Saugeen Shores, ON N0H 2C8New Construction
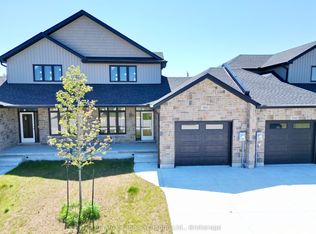 MLS ID #X12286503, RE/MAX Land Exchange Ltd.. TRREB
 - C$799,0004 bd4 ba-- sqft560 Devonshire Rd #16, Saugeen Shores, ON N0H 2C3For SaleMLS ID #X13491102, Royal LePage D C Johnston Realty. TRREB
- C$434,9003 bd4 ba-- sqft935 Goderich St #16, Saugeen Shores, ON N0H 2C3For SaleMLS ID #X13672662, Century 21 Millennium Inc.. TRREB
- C$799,0003 bd4 ba-- sqft464 Joseph St, Saugeen Shores, ON N0H 2C2For SaleMLS ID #X13066148, Wilfred McIntee & Co Limited. TRREB
- C$675,0004 bd2 ba-- sqft579 Peirson Ave, Saugeen Shores, ON N0H 2C4For SaleMLS ID #X13451974, Royal LePage Exchange Realty Co.. TRREB
- C$714,9005 bd2 ba-- sqft762 Bradford St, Saugeen Shores, ON N0H 2C4For SaleMLS ID #X13607938, Sutton-Huron Shores Realty Inc.. TRREB
- C$844,9005 bd4 ba-- sqft903 Highland St, Saugeen Shores, ON N0H 2C2For SaleMLS ID #X12977906, RE/MAX Land Exchange Ltd.. TRREB
- C$749,0004 bd3 ba-- sqft724 Elgin St, Saugeen Shores, ON N0H 2C4For SaleMLS ID #X13517114, Royal LePage RCR Realty. TRREB
- C$685,0002 bd2 ba-- sqft1062 Waterloo St, Saugeen Shores, ON N0H 2C1For SaleMLS ID #X12941452, Royal LePage D C Johnston Realty. TRREB
- C$709,9004 bd2 ba-- sqft380 Hawthorne St, Saugeen Shores, ON N0H 2C3New ConstructionMLS ID #X13044220, Royal LePage Exchange Realty Co.. TRREB
- C$769,9005 bd2 ba-- sqft792 Oakwood Dr, Saugeen Shores, ON N0H 2C4For SaleMLS ID #X13613172, CENTURY 21 PEOPLE`S CHOICE REALTY INC.. TRREB
- C$659,9003 bd3 ba-- sqft443 Ivings Dr, Saugeen Shores, ON N0H 2C3New ConstructionMLS ID #X13092450, RE/MAX Land Exchange Ltd.. TRREB
- C$584,9004 bd2 ba-- sqft219 Stickel St, Saugeen Shores, ON N0H 2C1For SaleMLS ID #X13413122, RE/MAX Land Exchange Ltd.. TRREB
- C$581,0004 bd2 ba-- sqft991 Bricker St N, Saugeen Shores, ON N0H 2C3For SaleMLS ID #X12948030, RE/MAX Land Exchange Ltd.. TRREB
- C$764,9004 bd2 ba-- sqft477 Buckby Ln, Saugeen Shores, ON N0H 2C1For SaleMLS ID #X12996942, Royal LePage D C Johnston Realty. TRREB
- C$668,9003 bd3 ba-- sqft298 Albert St S, Saugeen Shores, ON N0H 2L0For SaleMLS ID #X13632230, Wilfred McIntee & Co Limited. TRREB
- C$789,0003 bd3 ba-- sqft404 Devonshire Rd, Saugeen Shores, ON N0H 2C3For SaleMLS ID #X13249770, Sutton-Huron Shores Realty Inc.. TRREB
