Brand new freehold end unit townhome with a 2 car garage at 394 Rosner Drive in Port Elgin. The main floor is 1494 sqft; price includes a full finished basement. When complete there will be 2 + 2 bedrooms, & 3 full baths. Standard finishes include hardwood and ceramic throughout the main floor, 9ft ceilings on the main floor, Quartz counters in the kitchen, gas forced air heating with central air, covered deck 15 x 11 off the living room, hardwood staircase from the main floor to the basement, large family room with gas fireplace, concrete drive & sodded yard. Prices subject to change without notice. HST is in addition to the asking price. The Builder will co operate with the Buyers to secure the HST rebate provided it is approved by the Government and the Buyer is entitled to it.
New construction
C$749,900
394 Rosner Dr, Saugeen Shores, ON N0H 2C8
4beds
3baths
Townhouse
Built in ----
6,374 Square Feet Lot
$-- Zestimate®
C$--/sqft
C$-- HOA
What's special
Sodded yard
- 43 days |
- 1 |
- 0 |
Zillow last checked:
Listing updated:
Listed by:
RE/MAX Land Exchange Ltd.
Source: TRREB,MLS®#: X13558598 Originating MLS®#: One Point Association of REALTORS
Originating MLS®#: One Point Association of REALTORSFacts & features
Interior
Bedrooms & bathrooms
- Bedrooms: 4
- Bathrooms: 3
Bedroom 2
- Level: Main
- Dimensions: 3.05 x 3.05
Foyer
- Level: Main
- Dimensions: 1.83 x 1.37
Kitchen
- Level: Main
- Dimensions: 4.57 x 3.05
Living room
- Level: Main
- Dimensions: 5.31 x 4.5
Heating
- Forced Air, Gas
Cooling
- Central Air
Appliances
- Included: Instant Hot Water
Features
- Basement: Full,Finished
- Has fireplace: Yes
- Fireplace features: Family Room, Natural Gas
Interior area
- Living area range: 1100-1500 null
Property
Parking
- Total spaces: 4
- Parking features: Private Double, Garage Door Opener
- Has garage: Yes
Features
- Pool features: None
Lot
- Size: 6,374 Square Feet
- Features: Rectangular Lot
Details
- Parcel number: 332681710
- Other equipment: Air Exchanger, Sump Pump
Construction
Type & style
- Home type: Townhouse
- Architectural style: Bungalow
- Property subtype: Townhouse
Materials
- Stone
- Foundation: Poured Concrete
- Roof: Asphalt Shingle
Condition
- New construction: Yes
Utilities & green energy
- Sewer: Sewer
Community & HOA
Location
- Region: Saugeen Shores
Financial & listing details
- Date on market: 7/13/2026
Price history
Price history is unavailable.
Public tax history
Tax history is unavailable.
Climate risks
Neighborhood: N0H
Nearby schools
GreatSchools rating
No schools nearby
We couldn't find any schools near this home.
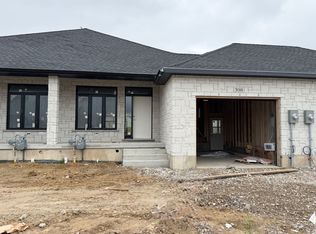
- C$659,9004 bd3 ba-- sqft398 Rosner Dr, Saugeen Shores, ON N0H2C8For Sale
- C$639,9002 bd2 ba-- sqft400 Rosner Dr, Saugeen Shores, ON N0H2C8New Construction

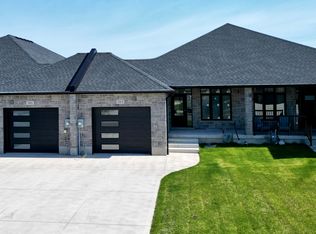
- C$659,9004 bd3 ba-- sqft383 Rosner Dr, Saugeen Shores, ON N0H2C8For Sale
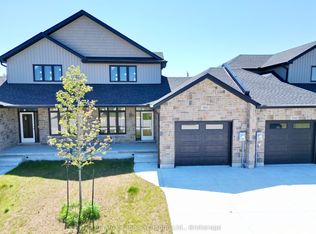
- C$699,9003 bd3 ba-- sqft360 Rosner Dr, Saugeen Shores, ON N0H2C8New Construction
- C$---- bd-- ba-- sqft409 Joseph St #41, Saugeen Shores, ON N0H2C2Off Market
- C$689,0003 bd3 ba-- sqft355 Northport Dr, Saugeen Shores, ON N0H2C8For Sale
- C$--3 bd4 ba1.8k sqft409 Joseph St #46, Saugeen Shores, ON N0H2C2Off Market
- C$884,9004 bd3 ba2.6k sqft469 Northport Dr, Saugeen Shores, ON N0H2C8New Construction
Similar homes
- C$659,9004 bd3 ba-- sqft398 Rosner Dr, Saugeen Shores, ON N0H 2C8For SaleMLS ID #X13494246, RE/MAX Land Exchange Ltd.. TRREB
- C$689,0003 bd3 ba-- sqft355 Northport Dr, Saugeen Shores, ON N0H 2C8For Sale
 MLS ID #X13627608, RE/MAX ICON REALTY. TRREB
 - C$659,9004 bd3 ba-- sqft383 Rosner Dr, Saugeen Shores, ON N0H 2C8For SaleMLS ID #X13078870, RE/MAX Land Exchange Ltd.. TRREB
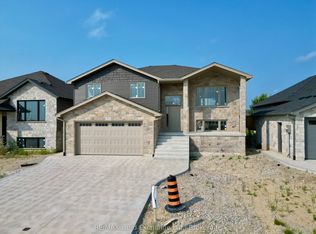
- C$769,9004 bd2 ba-- sqft473 Northport Dr, Saugeen Shores, ON N0H 2C8New Construction
 MLS ID #X13092444, RE/MAX Land Exchange Ltd.. TRREB
 - C$699,9003 bd3 ba-- sqft360 Rosner Dr, Saugeen Shores, ON N0H 2C8New ConstructionMLS ID #X12286503, RE/MAX Land Exchange Ltd.. TRREB
- C$699,0004 bd4 ba-- sqft391 Joseph St #6, Saugeen Shores, ON N0H 2C2For SaleMLS ID #X13661604, Royal LePage Exchange Realty Co.. TRREB
- C$799,9005 bd3 ba-- sqft418 Northport Dr, Saugeen Shores, ON N0H 2C8New ConstructionMLS ID #X13096832, RE/MAX Land Exchange Ltd.. TRREB
- C$799,9005 bd2 ba-- sqft477 Northport Dr, Saugeen Shores, ON N0H 2C8For SaleMLS ID #X13110156, RE/MAX Land Exchange Ltd.. TRREB
- C$639,9002 bd2 ba-- sqft400 Rosner Dr, Saugeen Shores, ON N0H 2C8New ConstructionMLS ID #X13616982, RE/MAX Land Exchange Ltd.. TRREB
- C$669,9003 bd3 ba-- sqft203 Stickel St, Saugeen Shores, ON N0H 2C1For SaleMLS ID #X13711656, RE/MAX Land Exchange Ltd.. TRREB
- C$749,0004 bd3 ba-- sqft724 Elgin St, Saugeen Shores, ON N0H 2C4For SaleMLS ID #X13517114, Royal LePage RCR Realty. TRREB
- C$769,0005 bd3 ba-- sqft325 Gingrich Cres, Saugeen Shores, ON N0H 2C1For SaleMLS ID #X13709714, RE/MAX Four Seasons Realty Limited. TRREB
- C$749,9003 bd3 ba-- sqft591 Elgin St, Saugeen Shores, ON N0H 2C3For SaleMLS ID #X13636984, Wilfred McIntee & Co Limited. TRREB
- C$884,9004 bd3 ba2.6k sqft469 Northport Dr, Saugeen Shores, ON N0H 2C8New ConstructionMLS ID #X11879912, RE/MAX Land Exchange Ltd.. TRREB
- C$874,9005 bd3 ba-- sqft430 Northport Dr, Saugeen Shores, ON N0H 2C8New ConstructionMLS ID #X13071568, RE/MAX Land Exchange Ltd.. TRREB
- C$874,9005 bd3 ba-- sqft457 Northport Dr, Saugeen Shores, ON N0H 2C8For SaleMLS ID #X13097062, RE/MAX Land Exchange Ltd.. TRREB
- C$799,8003 bd3 ba-- sqft953 Parkwood Dr, Saugeen Shores, ON N0H 2C2For SaleMLS ID #X13661598, Royal LePage Exchange Realty Co.. TRREB
- C$769,0007 bd2 ba-- sqft472 Joseph St, Saugeen Shores, ON N0H 2C2For SaleMLS ID #X13606580, Royal LePage D C Johnston Realty. TRREB
- C$799,0004 bd4 ba-- sqft560 Devonshire Rd #16, Saugeen Shores, ON N0H 2C3For SaleMLS ID #X13491102, Royal LePage D C Johnston Realty. TRREB
- C$679,0005 bd2 ba-- sqft513 Peirson Ave, Saugeen Shores, ON N0H 2C1For SaleMLS ID #X13705896, RE/MAX Land Exchange Ltd.. TRREB
