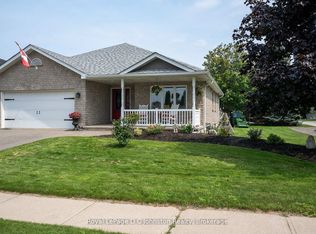
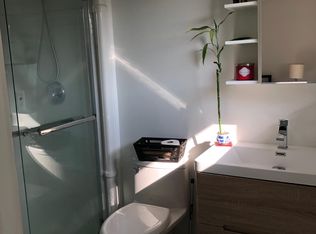
Welcome to 513 Pierson Avenue, a well-maintained 3+2 bedroom raised bungalow offering plenty of space for a growing family at an attractive price point. Located in an established Port Elgin neighbourhood close to schools, shopping, parks and everyday amenities, this is a home designed for comfortable, easy living. The main level features a bright open-concept kitchen, dining and living area with hardwood and ceramic flooring, creating a welcoming space for family life and entertaining. Three bedrooms on the main floor provide a practical layout, while the fully finished lower level adds two more generous bedrooms and plenty of additional living space. Large lower-level windows bring in lots of natural light, while the gas fireplace makes the family room a cozy place to relax. With five bedrooms in total, there is flexibility for kids, guests, a home office or hobby space. Outside, enjoy a newer PVC deck (with a 50 year guarantee) overlooking the fenced backyard, a great setup for kids, pets, BBQs and summer entertaining. Buyers will also appreciate several important updates, including a roof approximately 4 years old and a new hot water tank in 2025. The double-car garage offers the added convenience of direct access to the lower level-perfect for busy families and our winters. Well cared for and move-in ready, this is a solid home in a desirable area of Port Elgin with the space, location and value buyers are looking for. A great opportunity to get into the Saugeen Shores market and make this home your own!
For sale
C$679,000
513 Peirson Ave, Saugeen Shores, ON N0H 2C1
5beds
2baths
Single Family Residence
Built in ----
6,694 Square Feet Lot
$-- Zestimate®
C$--/sqft
C$-- HOA
What's special
Hardwood and ceramic flooringFully finished lower levelFive bedrooms in totalFenced backyard
- 7 days
- 1
- 0
Zillow last checked:
Listing updated:
Listed by:
RE/MAX Land Exchange Ltd.
Source: TRREB,MLS®#: X13705896 Originating MLS®#: One Point Association of REALTORS
Originating MLS®#: One Point Association of REALTORSFacts & features
Interior
Bedrooms & bathrooms
- Bedrooms: 5
- Bathrooms: 2
Primary bedroom
- Level: Main
- Dimensions: 4.72 x 3.42
Bedroom 2
- Level: Main
- Dimensions: 2.97 x 3.74
Bedroom 3
- Level: Main
- Dimensions: 2.86 x 3.74
Bedroom 4
- Level: Lower
- Dimensions: 3.02 x 3.41
Bedroom 5
- Level: Lower
- Dimensions: 3.51 x 3.41
Bathroom
- Level: Main
- Dimensions: 2.58 x 2.45
Bathroom
- Level: Lower
- Dimensions: 2.51 x 1.81
Dining room
- Level: Main
- Dimensions: 3.13 x 3.69
Foyer
- Level: Ground
- Dimensions: 3.21 x 3.77
Kitchen
- Level: Main
- Dimensions: 3.4 x 3.69
Living room
- Level: Main
- Dimensions: 3.5 x 4.61
Recreation
- Level: Lower
- Dimensions: 5.84 x 7.8
Heating
- Forced Air, Gas
Cooling
- Central Air
Appliances
- Included: Water Heater Owned
Features
- Basement: Full,Finished
- Has fireplace: Yes
- Fireplace features: Natural Gas, Family Room
Interior area
- Living area range: 1100-1500 null
Property
Parking
- Total spaces: 4
- Parking features: Private Double, Garage Door Opener
- Has garage: Yes
Features
- Pool features: None
Lot
- Size: 6,694 Square Feet
- Features: Beach, Hospital, Library, Rec./Commun.Centre, Fenced Yard
Details
- Parcel number: 332730149
- Other equipment: Air Exchanger
Construction
Type & style
- Home type: SingleFamily
- Architectural style: Bungalow-Raised
- Property subtype: Single Family Residence
Materials
- Stone
- Foundation: Concrete
- Roof: Asphalt Shingle
Utilities & green energy
- Sewer: Sewer
Community & HOA
Location
- Region: Saugeen Shores
Financial & listing details
- Annual tax amount: C$4,658
- Date on market: 8/24/2026
Price history
Price history is unavailable.
Public tax history
Tax history is unavailable.
Climate risks
Neighborhood: N0H
Nearby schools
GreatSchools rating
No schools nearby
We couldn't find any schools near this home.

Similar homes
- C$769,0005 bd3 ba-- sqft325 Gingrich Cres, Saugeen Shores, ON N0H 2C1For Sale
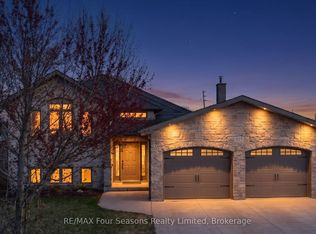 MLS ID #X13709714, RE/MAX Four Seasons Realty Limited. TRREB
 - C$734,9005 bd2 ba-- sqft517 Wales Dr, Saugeen Shores, ON N0H 2C1For Sale
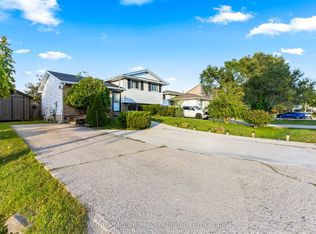 MLS ID #X13716408, Wilfred McIntee & Co Limited. TRREB
 - C$749,0003 bd2 ba-- sqft490 Bluewater Dr, Saugeen Shores, ON N0H 2C1For Sale
 MLS ID #X13683060, Sutton-Huron Shores Realty Inc.. TRREB
 - C$594,0004 bd2 ba-- sqft354 Goderich St, Saugeen Shores, ON N0H 2C1For Sale
 MLS ID #X13411282, Real Broker Ontario Ltd.. TRREB
