Location Location Location......Welcome to Fully Detach RAISED BUNGLOW 2004 Built, Double Car Garage 6 car parks including Driveway - Finished Basement with Two Bedrooms, Living Area, Big Windows & Full Washroom. This stunning property features 3+2 Bedrooms. Living Space Approximately 2100 Sqft (with finished basement). Located in the highly sought of Port Elgin Neighborhood. It is located close to the rail trail for walking and cycling; the fully fenced backyard and the elementary school bus stops right out front. This home offers a perfect blend of luxury and convenience, offers open concept with hardwood floors, updated quartz counter tops and patio doors to the deck and yard, New Light Fixtures, Stainless Steel Appliances. This stunning property features 3+2 bedrooms, 2, fully renovated washrooms, it provides ample outdoor space to complement its luxurious interior with vista's of the escarpment through the large windows. The home is a masterpiece, known for its exceptional design and quality craftsmanship. NO Carpet at the property, Big Windows for Natural Sunlight. New Furnace ( 2026 ), Kitchen had been fully renovated (2022) with SS Appliances Stove (2023), Fridge (2025) ,Washer & Dryer. Painted (2023) Entire Property, Modern Light Fixtures. Walkout to Patio with large gazebo, and Backyard. Very Quite/Friendly Neighborhood, with Best Schools Around. Minutes to grocery and retail shopping, trail access to parks and the Lake Huron shoreline.Extras:
For sale
C$769,900
792 Oakwood Dr, Saugeen Shores, ON N0H 2C4
5beds
2baths
Single Family Residence
Built in ----
6,854 Square Feet Lot
$-- Zestimate®
C$--/sqft
C$-- HOA
What's special
- 36 days
- 2
- 0
Zillow last checked:
Listing updated:
Listed by:
CENTURY 21 PEOPLE`S CHOICE REALTY INC.
Source: TRREB,MLS®#: X13613172 Originating MLS®#: Toronto Regional Real Estate Board
Originating MLS®#: Toronto Regional Real Estate BoardFacts & features
Interior
Bedrooms & bathrooms
- Bedrooms: 5
- Bathrooms: 2
Heating
- Forced Air, Gas
Cooling
- Central Air
Appliances
- Included: Water Heater
Features
- In-Law Suite
- Flooring: Carpet Free
- Basement: Walk-Up Access,Partially Finished
- Has fireplace: Yes
- Fireplace features: Family Room
Interior area
- Living area range: 1100-1500 null
Property
Parking
- Total spaces: 6
- Parking features: Private Double, Other, Inside Entrance, Garage Door Opener
- Has garage: Yes
Features
- Patio & porch: Deck
- Pool features: None
- Waterfront features: None
Lot
- Size: 6,854 Square Feet
- Topography: Flat
Details
- Parcel number: 332480240
Construction
Type & style
- Home type: SingleFamily
- Architectural style: Bungalow-Raised
- Property subtype: Single Family Residence
- Attached to another structure: Yes
Materials
- Vinyl Siding, Brick
- Foundation: Poured Concrete
- Roof: Asphalt Shingle
Utilities & green energy
- Sewer: Sewer
- Utilities for property: Cell Services, Recycling Pickup, Street Lights
Community & HOA
Community
- Security: None
Location
- Region: Saugeen Shores
Financial & listing details
- Annual tax amount: C$5,390
- Date on market: 7/28/2026
Price history
Price history is unavailable.
Public tax history
Tax history is unavailable.
Climate risks
Neighborhood: N0H
Nearby schools
GreatSchools rating
No schools nearby
We couldn't find any schools near this home.
- C$658,0004 bd3 ba-- sqft861 Arlington St, Saugeen Shores, ON N0H2C4For Sale

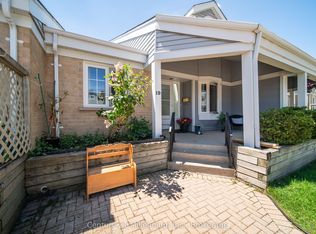
- C$419,0003 bd3 ba-- sqft874 Arlington St #19, Saugeen Shores, ON N0H2C4For Sale
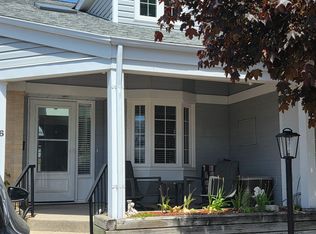
- C$485,0003 bd3 ba-- sqft874 Arlington St #16, Saugeen Shores, ON N0H2C4For Sale
- C$859,9004 bd3 ba-- sqft785 Woodland Dr, Saugeen Shores, ON N0H2C4For Sale

Similar homes
- C$714,9005 bd2 ba-- sqft762 Bradford St, Saugeen Shores, ON N0H 2C4For Sale
 MLS ID #X13607938, Sutton-Huron Shores Realty Inc.. TRREB
 - C$749,0004 bd3 ba-- sqft724 Elgin St, Saugeen Shores, ON N0H 2C4For Sale
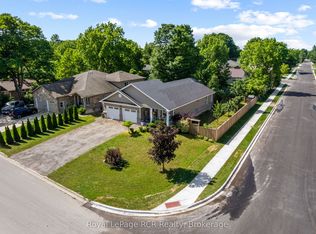 MLS ID #X13517114, Royal LePage RCR Realty. TRREB
 - C$859,9004 bd3 ba-- sqft785 Woodland Dr, Saugeen Shores, ON N0H 2C4For SaleMLS ID #X13434984, RE/MAX Land Exchange Ltd.. TRREB
- C$749,9003 bd3 ba-- sqft591 Elgin St, Saugeen Shores, ON N0H 2C3For Sale
 MLS ID #X13636984, Wilfred McIntee & Co Limited. TRREB
