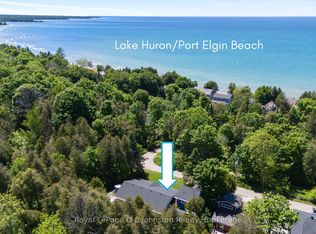
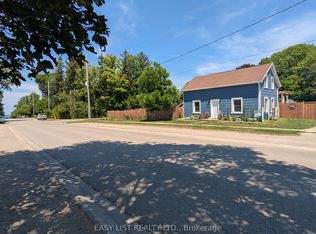
WOWWWWW! 3-UNIT POTENTIAL WITH TOWN APPROVAL! 517 Wales Drive is a rare multifamily/investment opportunity featuring 2 fully self-contained units PLUS an Additional Residential Unit (ARU) approved by the Town of Saugeen Shores! Unlock the potential for a third income-producing unit without changing your current living situation.The upper unit offers 3 bedrooms, a full bathroom and laundry, while the lower unit features 2 bedrooms, a full bathroom and separate laundry. Live in one, rent the other, rent both, or take advantage of the approved third-unit opportunity for even more income potential.Fully renovated in 2025, the property offers modern finishes, brand-new appliances, 2 gas fireplaces capable of heating the entire home, newer windows and a roof replaced around 2018.Income potential is proven, having successfully operated as an Airbnb in 2022 and 2023, with summer income historically enough to cover the mortgage for the year.Outside features include parking for up to 5 vehicles, a huge fenced backyard and new storage shed. Walk to the beach via scenic trails and enjoy being minutes from downtown and the shoreline. 2 UNITS TODAY. 3RD UNIT APPROVED. MORE INCOME POTENTIAL. NO NEED TO CHANGE YOUR EXISTING LIVING ARRANGEMENT to ACCOMMODATE THE ADDED INCOME IN THE ADDITIONAL GARDEN SUITE APPROVAL! WOWWWWW!
For sale
C$734,900
517 Wales Dr, Saugeen Shores, ON N0H 2C1
5beds
2baths
Duplex
Built in ----
-- sqft lot
$-- Zestimate®
C$--/sqft
C$-- HOA
What's special
Modern finishesBrand-new appliancesNewer windowsHuge fenced backyardNew storage shed
- 6 days
- 4
- 0
Zillow last checked:
Listing updated:
Listed by:
Wilfred McIntee & Co Limited
Source: TRREB,MLS®#: X13716408 Originating MLS®#: One Point Association of REALTORS
Originating MLS®#: One Point Association of REALTORSFacts & features
Interior
Bedrooms & bathrooms
- Bedrooms: 5
- Bathrooms: 2
Heating
- Heat Pump, Electric
Cooling
- Wall Unit(s)
Features
- Guest Accommodations
- Basement: Apartment,Finished with Walk-Out
- Has fireplace: Yes
- Fireplace features: Family Room, Living Room, Natural Gas
Interior area
- Living area range: 700-1100 null
Property
Parking
- Total spaces: 5
- Parking features: Private Double
Features
- Exterior features: Controlled Entry, Year Round Living, Privacy, Recreational Area, Built-In-BBQ
- Pool features: None
Lot
- Size: 6,540 Square Feet
- Features: Beach, Fenced Yard, Hospital, Place Of Worship, School Bus Route, School
- Topography: Level,Open Space
Details
- Additional structures: Garden Shed
- Parcel number: 332730048
Construction
Type & style
- Home type: MultiFamily
- Property subtype: Duplex
Materials
- Brick, Aluminum Siding
- Foundation: Poured Concrete
- Roof: Asphalt Shingle
Utilities & green energy
- Sewer: Sewer
Community & HOA
Community
- Security: Carbon Monoxide Detector(s), Smoke Detector(s), Security System
Location
- Region: Saugeen Shores
Financial & listing details
- Annual tax amount: C$3,417
- Date on market: 8/27/2026
Price history
Price history is unavailable.
Public tax history
Tax history is unavailable.
Climate risks
Neighborhood: N0H
Nearby schools
GreatSchools rating
No schools nearby
We couldn't find any schools near this home.

Similar homes
- C$599,9003 bd2 ba-- sqft455 Bruce St, Saugeen Shores, ON N0H 2C1For Sale
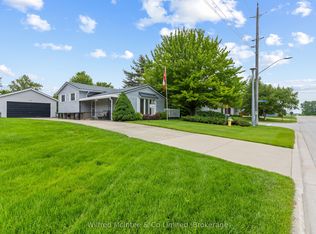 MLS ID #X13732068, Wilfred McIntee & Co Limited. TRREB
 - C$749,0003 bd2 ba-- sqft490 Bluewater Dr, Saugeen Shores, ON N0H 2C1For Sale
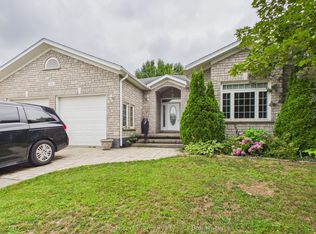 MLS ID #X13683060, Sutton-Huron Shores Realty Inc.. TRREB
 - C$800,0004 bd3 ba-- sqft298 Stickel St, Saugeen Shores, ON N0H 2C1For Sale
 MLS ID #X13681222, RE/MAX Land Exchange Ltd.. TRREB
 - C$714,9005 bd2 ba-- sqft762 Bradford St, Saugeen Shores, ON N0H 2C4For Sale
 MLS ID #X13607938, Sutton-Huron Shores Realty Inc.. TRREB
