Spectacular waterfront living! Enjoy front-row seats to Lake Huron's legendary sunsets. This three-season, standout two-bedroom cottage is set back from the road, providing exclusive privacy, and that true escape feeling the moment you arrive. Fully turnkey and ready for spring and summer 2026-just show up and start enjoying.Inside, the vibe is fresh and bright with crisp white cabinetry, stainless steel appliances, a propane fireplace, and water views that steal the show. The kitchen island anchors the space perfectly-ideal for laid-back mornings or hosting with ease. A sleek, updated four-piece bath and in-cottage laundry add comfort and convenience. Coffee on the front deck at sunrise, and sunset cocktails on the back deck. The waterfront deck overlooks the lake and is the perfect spot for alfresco dining, and to soak in the sunset. The yard is uniquely private providing space to play games with your family or for the kids to enjoy the landscape. The septic has been fully updated for your peace of mind. This Lakehouse has a wonderful detached studio, a total bonus-think guest suite, office, or creative space-all positioned to take in the view of the water. This is more than a Lakehouse-it's a lifestyle. Minutes to Southampton's shops, dining, and sandy beaches, and a short drive to Saugeen (formerly Sauble) Beach. This is where timeless summers become generational memories. Act now and book your showing!
For sale
C$349,900
537 Bruce St #13, Saugeen Shores, ON N0H 2C1
2beds
1baths
Single Family Residence
Built in ----
0.3 Acres Lot
$-- Zestimate®
C$--/sqft
C$-- HOA
What's special
- 10 days |
- 96 |
- 2 |
Zillow last checked:
Listing updated:
Listed by:
Wilfred McIntee & Co Limited
Source: TRREB,MLS®#: X13678296 Originating MLS®#: One Point Association of REALTORS
Originating MLS®#: One Point Association of REALTORSFacts & features
Interior
Bedrooms & bathrooms
- Bedrooms: 2
- Bathrooms: 1
Bedroom
- Level: Main
- Dimensions: 2.44 x 2.44
Bedroom 2
- Level: Main
- Dimensions: 2.44 x 2.44
Bathroom
- Level: Main
- Dimensions: 2.74 x 1.68
Kitchen
- Level: Main
- Dimensions: 4.88 x 4.88
Living room
- Level: Main
- Dimensions: 2.44 x 3.66
Heating
- Other, Propane
Cooling
- None
Appliances
- Included: Water Heater Owned
Features
- Guest Accommodations
- Flooring: Carpet Free
- Basement: None
- Has fireplace: Yes
- Fireplace features: Propane
Interior area
- Living area range: < 700 null
Property
Parking
- Total spaces: 6
- Parking features: Front Yard Parking
Accessibility
- Accessibility features: Level Entrance, Open Floor Plan
Features
- Patio & porch: Deck, Patio
- Exterior features: Landscape Lighting, Lighting, Recreational Area, Seasonal Living, Privacy
- Pool features: None
- Has view: Yes
- View description: Clear, Water
- Has water view: Yes
- Water view: Water,Direct,Unobstructive
- Waterfront features: Waterfront-Not Deeded, Direct, Lake
- Body of water: Lake Huron
Lot
- Size: 0.3 Acres
- Features: Waterfront, Lake Access, Clear View, Rectangular Lot
Details
- Additional structures: Garden Shed
- Other equipment: Propane Tank
Construction
Type & style
- Home type: SingleFamily
- Architectural style: Bungalow
- Property subtype: Single Family Residence
Materials
- Vinyl Siding
- Foundation: Piers
- Roof: Shingle
Utilities & green energy
- Sewer: Holding Tank
- Water: Lake/River
- Utilities for property: Cell Services, Garbage Pickup, Recycling Pickup
Community & HOA
Community
- Security: None
Location
- Region: Saugeen Shores
Financial & listing details
- Date on market: 8/14/2026
Price history
Price history is unavailable.
Public tax history
Tax history is unavailable.
Climate risks
Neighborhood: N0H
Nearby schools
GreatSchools rating
No schools nearby
We couldn't find any schools near this home.
- C$614,9003 bd2 ba-- sqft455 Bruce St, Saugeen Shores, ON N0H2C1For Sale
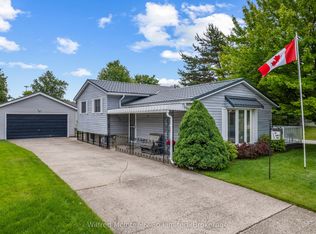
- C$734,9005 bd2 ba-- sqft517 Wales Dr, Saugeen Shores, ON N0H2C1For Sale

- C$349,9003 bd1 ba-- sqft629 Bruce St #13, Saugeen Shores, ON N0H2C1For Sale

- C$---- bd-- ba-- sqft440 Provincial St, Saugeen Shores, ON N0H2C1Off Market
- C$779,0007 bd15 ba-- sqft467 Green St, Saugeen Shores, ON N0H2C1For Sale
- C$1,499,9004 bd2 ba-- sqft339 Green St, Saugeen Shores, ON N0H2C1For Sale
- C$999,0003 bd3 ba-- sqft10 Mitchell Ln, Saugeen Shores, ON N0H2C1For Sale
- C$764,9004 bd2 ba-- sqft477 Buckby Ln, Saugeen Shores, ON N0H2C1For Sale
Similar homes
- C$349,9003 bd1 ba-- sqft629 Bruce St #13, Saugeen Shores, ON N0H 2C1For SaleMLS ID #X13164810, Wilfred McIntee & Co Limited. TRREB
- C$329,9002 bd1 ba-- sqft303 Waterloo St #12, Saugeen Shores, ON N0H 2C1For Sale
 MLS ID #X13657498, Wilfred McIntee & Co Limited. TRREB
 - C$339,0002 bd1 ba-- sqft303 Waterloo St #50, Saugeen Shores, ON N0H 2C1For Sale
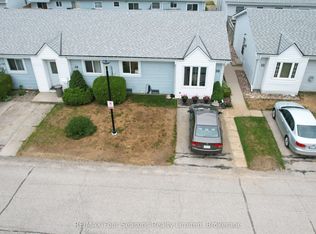 MLS ID #X13424240, RE/MAX Four Seasons Realty Limited. TRREB
 - C$315,0002 bd1 ba-- sqft691 Bruce Rd #13, Saugeen Shores, ON N0H 2T0For Sale
 MLS ID #X13672734, Sutton-Huron Shores Realty Inc.. TRREB
 - C$425,0003 bd2 ba-- sqft650 Barnes Ave, Saugeen Shores, ON N0H 2C1For SaleMLS ID #X13568510, RE/MAX Land Exchange Ltd.. TRREB
- C$369,0002 bd2 ba-- sqft332 Bruce Rd #40, Saugeen Shores, ON N0H 2T0For SaleMLS ID #X13624470, Century 21 Millennium Inc.. TRREB
- C$334,9003 bd1 ba-- sqft459 Bruce Rd #13, Saugeen Shores, ON N0H 2T0For SaleMLS ID #X13466926, Wilfred McIntee & Co Limited. TRREB
- C$449,9003 bd1 ba-- sqft177 Elgin St, Saugeen Shores, ON N0H 2C6For SaleMLS ID #X13680288, eXp Realty. TRREB
- C$340,0003 bd1 ba-- sqft270 Edward St, Saugeen Shores, ON N0H 2L0For SaleMLS ID #X13646126, Royal LePage D C Johnston Realty. TRREB
- C$399,0003 bd1 ba-- sqft765 Bruce Rd #13, Saugeen Shores, ON N0H 2T0For SaleMLS ID #X13110902, Wilfred McIntee & Co Limited. TRREB
- C$299,9003 bd2 ba-- sqft917 Bruce Rd #13, Saugeen Shores, ON N0H 2T0For SaleMLS ID #X13163036, Wilfred McIntee & Co Limited. TRREB
- C$269,0002 bd1 ba-- sqft725 Bruce Rd #13, Saugeen Shores, ON N0H 2T0For SaleMLS ID #X13552876, Wilfred McIntee & Co Limited. TRREB
- C$299,0003 bd2 ba-- sqft639 Bruce Rd #13, Saugeen Shores, ON N0H 2T0For SaleMLS ID #X13114086, Wilfred McIntee & Co Limited. TRREB
- C$499,0003 bd1 ba-- sqft561 Wellington St, Saugeen Shores, ON N0H 2C4For SaleMLS ID #X13424010, Royal LePage D C Johnston Realty. TRREB
- C$434,9003 bd4 ba-- sqft935 Goderich St #16, Saugeen Shores, ON N0H 2C3For SaleMLS ID #X13672662, Century 21 Millennium Inc.. TRREB
- C$224,9002 bd1 ba-- sqft32 Mohawk Dr, Saugeen 29, ON N0H 2G0For SaleMLS ID #X13703938, Wilfred McIntee & Co Limited. TRREB
- C$349,9002 bd2 ba-- sqftManchester West, Saugeen Shores, ON N0H 2L0For SaleMLS ID #X12825770, Royal LePage D C Johnston Realty. TRREB
- C$259,9003 bd2 ba-- sqft499 Bruce Rd #13, Saugeen Shores, ON N0H 2L0For SaleMLS ID #X13626662, Royal LePage D C Johnston Realty. TRREB
- C$269,9002 bd1 ba-- sqft509 Bruce Rd #13, Saugeen Shores, ON N0H 2T0For SaleMLS ID #X13521610, Wilfred McIntee & Co Limited. TRREB
- C$325,0002 bd1 ba-- sqft531 Bruce Ave #13, South Bruce Peninsula, ON N0H 2G0For SaleMLS ID #X13509218, Wilfred McIntee & Co Limited. TRREB
