Welcome to 32 Mohawk DRIVE, a beautifully maintained, fully furnished seasonal leased-land cottage set on a private, generous lot just three minutes from the sandy beach. This charming, turn-key cottage offers a wonderful combination of indoor and outdoor living with plenty of space to relax and entertain.The inviting open-concept living area features a heat pump/AC and propane fireplace, flowing into the dining area and kitchen. The cottage offers two bedrooms, a three-piece bath, and a private rear seasonal sunroom - a truly unique and versatile space with sliders leading to the rear deck and a Murphy bed providing additional sleeping accommodations for guests.Step outside from the sunroom to a covered outdoor dining area beneath the canopy, creating the perfect spot for morning coffee, casual meals or relaxing with friends. Enjoy summer evenings around the firepit, unwind in one of the hammocks, or take advantage of the additional workshop/bunkhouse, offering flexible space for hobbies, storage or guests.The mature property is beautifully established with plants, flowers and greenery, creating a private and welcoming setting. Fully furnished and ready to enjoy, this is a special cottage with a comfortable, functional layout and all the elements needed for a wonderful summer getaway.Yearly leased-land fee: $5,250Yearly service fee: $1,300
For sale
C$224,900
32 Mohawk Dr, Saugeen 29, ON N0H 2G0
2beds
1baths
Single Family Residence
Built in ----
0.34 Acres Lot
$-- Zestimate®
C$--/sqft
C$-- HOA
What's special
Private generous lotPropane fireplaceTwo bedroomsThree-piece bathPrivate rear seasonal sunroomPrivate and welcoming settingComfortable functional layout
- 19 hours |
- 4 |
- 0 |
Zillow last checked:
Listing updated:
Listed by:
Wilfred McIntee & Co Limited
Source: TRREB,MLS®#: X13703938 Originating MLS®#: One Point Association of REALTORS
Originating MLS®#: One Point Association of REALTORSFacts & features
Interior
Bedrooms & bathrooms
- Bedrooms: 2
- Bathrooms: 1
Bedroom
- Level: Main
- Dimensions: 2.92 x 3.35
Bedroom 2
- Level: Main
- Dimensions: 2.31 x 3.05
Bathroom
- Level: Main
- Dimensions: 1.52 x 1.12
Kitchen
- Level: Main
- Dimensions: 5.39 x 3.05
Living room
- Level: Main
- Dimensions: 5.79 x 3.05
Sunroom
- Level: Main
- Dimensions: 3.66 x 4.27
Heating
- Heat Pump, Other Source
Cooling
- Other
Appliances
- Included: Water Heater Owned
Features
- Flooring: Carpet Free
- Basement: None
- Has fireplace: Yes
Interior area
- Living area range: 700-1100 null
Property
Parking
- Total spaces: 3
Features
- Patio & porch: Deck, Enclosed
- Exterior features: Canopy, Landscape Lighting, Lighting, Privacy, Seasonal Living, Recreational Area
- Pool features: None
- Waterfront features: None
Lot
- Size: 0.34 Acres
- Features: Beach, Lake Access, Wooded/Treed, Rectangular Lot
Details
- Additional structures: Shed, Workshop
Construction
Type & style
- Home type: SingleFamily
- Architectural style: Bungalow-Raised
- Property subtype: Single Family Residence
Materials
- Vinyl Siding
- Foundation: Piers
- Roof: Shingle
Utilities & green energy
- Sewer: Holding Tank
- Water: Sand Point Well
Community & HOA
Community
- Security: None
Location
- Region: Saugeen 29
Financial & listing details
- Date on market: 8/22/2026
Price history
Price history is unavailable.
Public tax history
Tax history is unavailable.
Climate risks
Neighborhood: N0H
Nearby schools
GreatSchools rating
No schools nearby
We couldn't find any schools near this home.
- C$524,9003 bd1 ba-- sqft20 Clarence Ave, South Bruce Peninsula, ON N0H2G0For Sale

- C$379,9004 bd1 ba-- sqft105 5th Ave S, Saugeen 29, ON N0H2G0For Sale
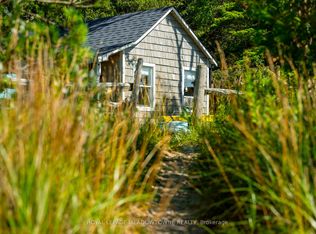
- C$489,0003 bd1 ba-- sqft2 Birch St, South Bruce Peninsula, ON N0H2G0For Sale

- C$1,875,0004 bd2 ba-- sqft130 Shore Rd S, Saugeen 29, ON N0H2G0For Sale

- C$749,9003 bd3 ba-- sqft14 Frederick St, South Bruce Peninsula, ON N0H2G0For Sale
- C$649,0002 bd1 ba-- sqft810 2nd Ave S, South Bruce Peninsula, ON N0H2G0For Sale
- C$399,9003 bd1 ba941 sqft79 Mapleport Cres, South Bruce Peninsula, ON N0H2G0For Sale
- C$369,0002 bd2 ba-- sqft7 6th Ave S, Saugeen 29, ON N0H2G0For Sale
Similar homes
- C$225,0003 bd1 ba-- sqft269 Ogimah Rd, Chief's Pt No. 28, ON N0H 2T0For Sale
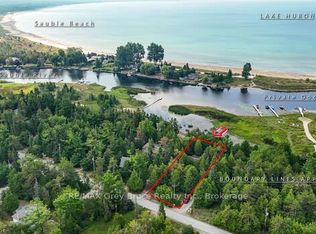 MLS ID #X13689700, RE/MAX Grey Bruce Realty Inc.. TRREB
 - C$199,9004 bd1 ba-- sqft1076 French Bay Rd, Saugeen 29, ON N0H 2L0For Sale
 MLS ID #X13161276, Royal LePage Estate Realty. TRREB
 - C$229,9002 bd2 ba-- sqft204 Ogimah Rd, Chief's Pt No. 28, ON N0H 2T0For Sale
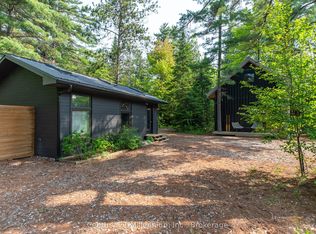 MLS ID #X12951942, Century 21 Millennium Inc.. TRREB
 - C$279,0003 bd1 ba-- sqft10 1st Ave S, Saugeen 29, ON N0H 2G0For Sale
 MLS ID #X13623822, Royal LePage RCR Realty. TRREB
 - C$199,0002 bd1 ba-- sqft31 Sog Je Wa Sa Dr, Chief's Pt No. 28, ON N0H 2T0For SaleMLS ID #X13076890, Royal LePage RCR Realty. TRREB
- C$249,9003 bd1 ba-- sqft55 Thompson Ave, Saugeen 29, ON N0H 2L0For SaleMLS ID #X12984866, Wilfred McIntee & Co Limited. TRREB
- C$185,0003 bd1 ba-- sqft26 Thompson Ave, Saugeen 29, ON N0H 2L0For SaleMLS ID #X13109472, Wilfred McIntee & Co Limited. TRREB
- C$184,9003 bd1 ba-- sqft234 Ogimah Rd, Chief's Pt No. 28, ON N0H 2T0For SaleMLS ID #X13492778, Royal LePage Estate Realty. TRREB
- C$178,8003 bd1 ba-- sqft220 Ogimah Rd, Chief's Pt No. 28, ON N0H 2T0For SaleMLS ID #X13252370, Wilfred McIntee & Co Limited. TRREB
- C$325,0002 bd1 ba-- sqft531 Bruce Ave #13, South Bruce Peninsula, ON N0H 2G0For SaleMLS ID #X13509218, Wilfred McIntee & Co Limited. TRREB
- C$329,0002 bd1 ba-- sqft19 1st Ave S, Saugeen 29, ON N0H 2G0For SaleMLS ID #X13160888, Peak® Point Real Estate. TRREB
- C$149,9002 bd1 ba-- sqft210 Thompson Ave, Saugeen 29, ON N0H 2L0For SaleMLS ID #X13140524, Wilfred McIntee & Co Limited. TRREB
- C$319,0004 bd1 ba-- sqft6 Kahgee St, Saugeen 29, ON N0H 2L0For SaleMLS ID #X13498680, Peak® Point Real Estate. TRREB
- C$159,9003 bd1 ba-- sqft37 Sog Je Wa Sa Dr, Chief's Pt No. 28, ON N0H 2T0For SaleMLS ID #X13157086, Royal LePage Estate Realty. TRREB
- C$325,0004 bd2 ba-- sqft1371 2nd Ave S, Saugeen 29, ON N0H 2L0For SaleMLS ID #X13159772, Royal LePage RCR Realty. TRREB
- C$259,9003 bd2 ba-- sqft499 Bruce Rd #13, Saugeen Shores, ON N0H 2L0For SaleMLS ID #X13626662, Royal LePage D C Johnston Realty. TRREB
- C$228,8003 bd1 ba-- sqft348 Frank St, South Bruce Peninsula, ON N0H 2T0For SaleMLS ID #X13653876, EXP REALTY. TRREB
- C$269,0002 bd1 ba-- sqft725 Bruce Rd #13, Saugeen Shores, ON N0H 2T0For SaleMLS ID #X13552876, Wilfred McIntee & Co Limited. TRREB
- C$269,9002 bd1 ba-- sqft509 Bruce Rd #13, Saugeen Shores, ON N0H 2T0For SaleMLS ID #X13521610, Wilfred McIntee & Co Limited. TRREB
- C$129,0003 bd1 ba-- sqft14 Sog Je Wa Sa Dr, Chief's Pt No. 28, ON N0H 2T0For SaleMLS ID #X13544374, LPT Realty. TRREB
