Just a short stroll from the soft sandy shores of Lake Huron, this charming cottage combines rustic character with modern updates. Set on a mature 115' x 95' lot with a partial water view, it offers a true lakeside retreat with endless possibilities. Inside, the cottage features a bright, inviting layout with vaulted ceilings, a renovated kitchen, an updated three-piece bathroom, a cozy living room, and two comfortable bedrooms. An upper loft provides excellent storage space, keeping the main living areas open and uncluttered. Outside, three separate sheds add to the property's appeal, each with potential for a variety of uses such as a gym, home office, playhouse, or hobby space. A brand-new outdoor-access bathroom makes rinsing off after a day at the beach simple and convenient. Relax on the front porch while listening to the gentle sound of the waves, or enjoy the privacy of the landscaped lot. With updates including a newer sand point pump, windows, lighting, and flooring, the property is move-in ready. Sold furnished as shown with quick closing available, this cottage is ready to enjoy as a seasonal retreat or a place to make lasting memories. Yearly lease fee is $6,300 and yearly service is $1,300
For sale
C$369,000
7 6th Ave S, Saugeen 29, ON N0H 2G0
2beds
2baths
Single Family Residence
Built in ----
0.25 Acres Lot
$-- Zestimate®
C$--/sqft
C$-- HOA
What's special
Partial water viewBright inviting layoutVaulted ceilingsRenovated kitchenUpdated three-piece bathroomTwo comfortable bedroomsThree separate sheds
- 129 days
- 59
- 3
Zillow last checked:
Listing updated:
Listed by:
Wilfred McIntee & Co Limited
Source: TRREB,MLS®#: X13022902 Originating MLS®#: One Point Association of REALTORS
Originating MLS®#: One Point Association of REALTORSFacts & features
Interior
Bedrooms & bathrooms
- Bedrooms: 2
- Bathrooms: 2
Bedroom
- Level: Main
- Dimensions: 2.1 x 2.46
Bedroom 2
- Level: Main
- Dimensions: 2.1 x 2.46
Kitchen
- Level: Main
- Dimensions: 5.6 x 2.62
Living room
- Level: Main
- Dimensions: 5.45 x 5.12
Sunroom
- Level: Main
- Dimensions: 1.7 x 7.04
Heating
- Other, Electric
Cooling
- None
Appliances
- Included: Water Heater Owned
Features
- Primary Bedroom - Main Floor, Storage
- Flooring: Carpet Free
- Basement: None
- Has fireplace: Yes
- Fireplace features: Wood Burning Stove, Insert, Living Room, Wood Burning
Interior area
- Living area range: 700-1100 null
Property
Parking
- Total spaces: 6
- Parking features: Front Yard Parking, Lane, Available
Accessibility
- Accessibility features: Level Entrance
Features
- Patio & porch: Patio, Enclosed
- Exterior features: Landscape Lighting, Privacy, Recreational Area, Seasonal Living
- Pool features: None
- Has view: Yes
- View description: Trees/Woods
- Water view: Partially Obstructive
- Waterfront features: Indirect, Lake
- Body of water: Lake Huron
Lot
- Size: 0.25 Acres
- Features: Beach, Lake Access, Wooded/Treed, Rectangular Lot
- Topography: Flat,Wooded/Treed
Details
- Additional structures: Garden Shed, Shed, Storage
Construction
Type & style
- Home type: SingleFamily
- Architectural style: Bungalow
- Property subtype: Single Family Residence
Materials
- Log, Wood
- Foundation: Stone
- Roof: Shingle
Utilities & green energy
- Sewer: Septic
- Water: Sand Point Well
Community & HOA
Community
- Security: None
Location
- Region: Saugeen 29
Financial & listing details
- Date on market: 4/21/2026
Price history
Price history is unavailable.
Public tax history
Tax history is unavailable.
Climate risks
Neighborhood: N0H
Nearby schools
GreatSchools rating
No schools nearby
We couldn't find any schools near this home.

Similar homes
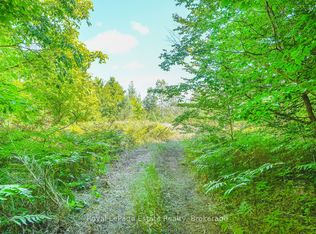
- C$379,9004 bd1 ba-- sqft105 5th Ave S, Saugeen 29, ON N0H 2G0For Sale
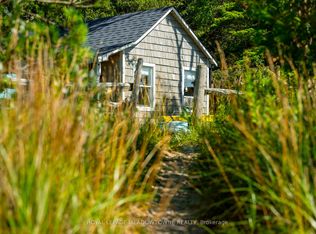 MLS ID #X13641840, ROYAL LEPAGE MEADOWTOWNE REALTY. TRREB
 - C$224,9002 bd1 ba-- sqft32 Mohawk Dr, Saugeen 29, ON N0H 2G0For Sale
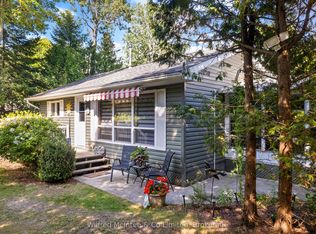 MLS ID #X13703938, Wilfred McIntee & Co Limited. TRREB
 - C$375,0003 bd1 ba-- sqft206 1st St N, South Bruce Peninsula, ON N0H 2G0For Sale
 MLS ID #X13606150, Wilfred McIntee & Co Limited. TRREB
 - C$395,0003 bd2 ba-- sqft9 Burton Cres, South Bruce Peninsula, ON N0H 2G0For Sale
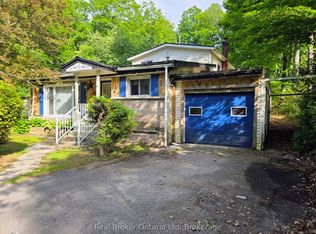 MLS ID #X13493568, Real Broker Ontario Ltd. TRREB
