Imagine waking up to the fresh, warm summer air of Sauble Beach in your very own cottage retreat at 6 Kahgee Street. This delightful 4 Bed/1 Bath bungalow features over 1000 sq. feet of finished living space to enjoy! This cottage is coming turn-key fully furnished & ready to go for you & your family! This is the first time offered for sale. Cottage was built in the Spring of 1978 and has been lovingly owned and thoughtfully updated over the years by the first and only owners! Pride of ownership is very evident here! This cottage property offers the ultimate blend of cozy cottage charm and effortless beach lifestyle. The open-concept kitchen and living area is the heart of the home, featuring warm-coloured flooring, crisp white cabinetry, and a bright dining space perfect for gathering after a day on the sand. The vaulted-ceiling living room soaks in natural light through sliding glass doors that open onto the decks front and back - your personal stages for summer evenings, outdoor meals and family entertaining. All the four bedrooms are spacious and offer a serene haven with soft natural light and ceiling fans for breezy comfort. The recently updated 3p. bath is clean, well-appointed bathroom features a sleek vanity and bright window. Tons of fabulous features including: tiered gardens, lovely front & back decks, 5-year-old new septic system, high speed internet, lovely window treatments, stunning back yard with gazebo, firepit & much more! If you're seeking a seasonal escape, this property places you moments from Sauble Beach's legendary shores just a short walk away. Live the summer beach life dream - it starts right here. (LEASE $5250 + $1300 SERVICE FEE)
For sale
C$319,000
6 Kahgee St, Saugeen 29, ON N0H 2L0
4beds
1baths
Single Family Residence
Built in ----
0.34 Acres Lot
$-- Zestimate®
C$--/sqft
C$-- HOA
What's special
Turn-key fully furnishedWarm-coloured flooringCrisp white cabinetryDecks front and backTiered gardens
- 73 days
- 19
- 0
Zillow last checked:
Listing updated:
Listed by:
Peak® Point Real Estate
Source: TRREB,MLS®#: X13498680 Originating MLS®#: One Point Association of REALTORS
Originating MLS®#: One Point Association of REALTORSFacts & features
Interior
Bedrooms & bathrooms
- Bedrooms: 4
- Bathrooms: 1
Bedroom
- Level: Main
- Dimensions: 3.4 x 2.88
Bedroom 2
- Level: Main
- Dimensions: 3.41 x 2.88
Bedroom 3
- Level: Main
- Dimensions: 3.2 x 3.02
Bedroom 4
- Level: Main
- Dimensions: 3.24 x 3.05
Bathroom
- Level: Main
- Dimensions: 2.43 x 1.77
Kitchen
- Level: Main
- Dimensions: 5.06 x 3.54
Living room
- Level: Main
- Dimensions: 5.06 x 4.58
Heating
- Baseboard, Electric
Cooling
- None
Appliances
- Included: Water Heater Owned
Features
- Primary Bedroom - Main Floor
- Flooring: Carpet Free
- Basement: Crawl Space
- Has fireplace: No
Interior area
- Living area range: 700-1100 null
Video & virtual tour
Property
Parking
- Total spaces: 4
- Parking features: Private Double
Features
- Patio & porch: Deck, Patio
- Exterior features: Landscaped, Recreational Area, Privacy
- Pool features: None
- Has view: Yes
- View description: Trees/Woods
Lot
- Size: 0.34 Acres
- Features: Beach, Marina, Library, Place Of Worship, Rec./Commun.Centre, School
Construction
Type & style
- Home type: SingleFamily
- Architectural style: Bungalow
- Property subtype: Single Family Residence
Materials
- Metal/Steel Siding
- Foundation: Piers
- Roof: Asphalt Shingle
Utilities & green energy
- Sewer: Septic
- Water: Dug Well
Community & HOA
Community
- Security: Smoke Detector(s)
Location
- Region: Saugeen 29
Financial & listing details
- Date on market: 6/28/2026
Price history
Price history is unavailable.
Public tax history
Tax history is unavailable.
Climate risks
Neighborhood: N0H
Nearby schools
GreatSchools rating
No schools nearby
We couldn't find any schools near this home.
- C$459,0003 bd2 ba-- sqft46 Mapleport Cres, South Bruce Peninsula, ON N0H2G0For Sale
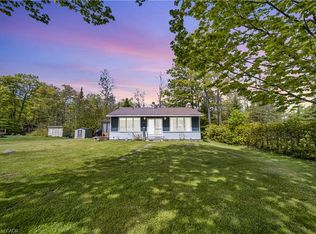
- C$1,875,0004 bd2 ba-- sqft130 Shore Rd S, Saugeen 29, ON N0H2G0For Sale

- C$399,9003 bd1 ba941 sqft79 Mapleport Cres, South Bruce Peninsula, ON N0H2G0For Sale
- C$329,0002 bd1 ba-- sqft19 1st Ave S, Saugeen 29, ON N0H2G0For Sale

Similar homes
- C$279,0003 bd1 ba-- sqft10 1st Ave S, Saugeen 29, ON N0H 2G0For Sale
 MLS ID #X13623822, Royal LePage RCR Realty. TRREB
 - C$329,0002 bd1 ba-- sqft19 1st Ave S, Saugeen 29, ON N0H 2G0For SaleMLS ID #X13160888, Peak® Point Real Estate. TRREB
- C$199,9004 bd1 ba-- sqft1076 French Bay Rd, Saugeen 29, ON N0H 2L0For Sale
 MLS ID #X13161276, Royal LePage Estate Realty. TRREB
 - C$325,0002 bd1 ba-- sqft531 Bruce Ave #13, South Bruce Peninsula, ON N0H 2G0For Sale
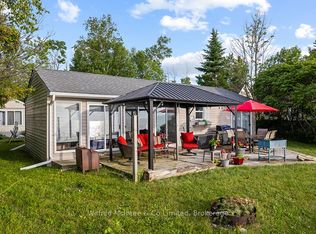 MLS ID #X13509218, Wilfred McIntee & Co Limited. TRREB
