Welcome to 34 Main St in Tara, located in the Municipality of Arran-Elderslie -an ideal bedroom community nestled between Saugeen Shores and Owen Sound. This charming 1.5-storey home offers more than meets the eye and is a fantastic opportunity for first-time buyers or those looking to add their personal touch. Set on a generous 53 ft x 140 ft lot in a desirable area of town, the property features a fully fenced yard, a durable steel roof, a detached garage, and ample parking for up to four vehicles. Inside, you'll find a functional layout with an eat-in kitchen, spacious living room, and a versatile sitting room that could easily serve as a main-floor bedroom, complete with patio doors leading to the back deck. The home also includes a dedicated mudroom, and a spacious 4-piece bathroom with convenient main-floor laundry and a relaxing soaker tub. A gas furnace provides efficient heating, while the upper level offers two additional bedrooms. With solid bones, great outdoor space, and loads of potential, this property is perfect for buyers ready to roll up their sleeves and make it their own. Opportunities like this don't come around often-don't miss your chance to get into the market in a welcoming small-town community.
For sale
C$299,900
34 Main St, Arran Elderslie, ON N0H 2N0
3beds
1baths
Single Family Residence
Built in ----
7,456 Square Feet Lot
$-- Zestimate®
C$--/sqft
C$-- HOA
What's special
Fully fenced yardDurable steel roofDetached garageFunctional layoutEat-in kitchenDedicated mudroomMain-floor laundry
- 1 day
- 5
- 0
Zillow last checked:
Listing updated:
Listed by:
Sutton-Sound Realty
Source: TRREB,MLS®#: X13755906 Originating MLS®#: One Point Association of REALTORS
Originating MLS®#: One Point Association of REALTORSFacts & features
Interior
Bedrooms & bathrooms
- Bedrooms: 3
- Bathrooms: 1
Heating
- Forced Air, Gas
Cooling
- None
Features
- Storage
- Basement: Crawl Space
- Has fireplace: No
Interior area
- Living area range: 1500-2000 null
Property
Parking
- Total spaces: 4
- Parking features: Garage
- Has garage: Yes
Features
- Stories: 1.5
- Pool features: None
Lot
- Size: 7,456 Square Feet
- Features: Rectangular Lot
Details
- Parcel number: 331690244
Construction
Type & style
- Home type: SingleFamily
- Property subtype: Single Family Residence
Materials
- Vinyl Siding
- Foundation: Concrete, Stone, Slab
- Roof: Metal
Utilities & green energy
- Sewer: Sewer
Community & HOA
Location
- Region: Arran Elderslie
Financial & listing details
- Annual tax amount: C$1,848
- Date on market: 9/8/2026
Price history
Price history is unavailable.
Public tax history
Tax history is unavailable.
Climate risks
Neighborhood: N0H
Nearby schools
GreatSchools rating
No schools nearby
We couldn't find any schools near this home.


Similar homes
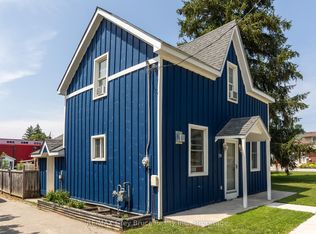
- C$399,9992 bd2 ba-- sqft74 Yonge St S, Arran Elderslie, ON N0H 2N0For Sale
 MLS ID #X13756982, RE/MAX Grey Bruce Realty Inc.. TRREB
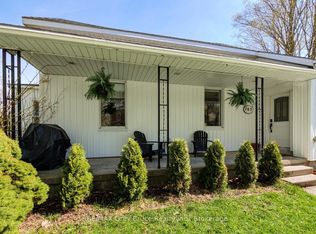
 - C$410,0003 bd1 ba-- sqft105 Main St, Arran Elderslie, ON N0H 2N0For Sale
 MLS ID #X13746240, RE/MAX Grey Bruce Realty Inc.. TRREB
 - C$399,9993 bd1 ba-- sqft212 Yonge St S, Arran Elderslie, ON N0H 2N0For Sale
 MLS ID #X13421218, RE/MAX Grey Bruce Realty Inc.. TRREB
 - C$279,9003 bd2 ba-- sqft1348 5th Ave W, Owen Sound, ON N4K 5B2For Sale
 MLS ID #X13758220, RE/MAX Grey Bruce Realty Inc.. TRREB
