Tucked into the Bruce County countryside just north of Paisley, this delightful property is an ideal fit for any family dreaming of rural life. Sitting on nearly two acres, there's ample room to roam, garden, and even keep a few small animals.The four-bedroom home feels warm and welcoming throughout, with a soft colour palette and generously sized rooms. In the living room, a large picture window frames a lovely view of the front lawn. The open-concept dining and kitchen area flows naturally to the back deck through a patio door, while an over-the-sink window looks out over the peaceful neighbouring fields. Upstairs, three sun-filled bedrooms offer comfortable retreats, with the primary bedroom enjoying private access to a five-piece bath. The lower level features a spacious family room, perfect for movie nights, games, hobbies, and everything in between, along with a handy three-piece bath and a walk-out to the yard. The basement rounds things out with a fourth bedroom, laundry facilities, and an open flex space ready to suit your needs. Outside, the property is equally impressive. An attached garage handles vehicles and storage with ease, while a large multi-windowed addition at the back of the home, currently used for firewood, holds real potential for a workshop, studio, or creative space. A backyard shed keeps lawn equipment tidy, and right beside it sits a fully functioning hen house, ready for your flock. Practical, versatile, and full of possibility, this well-maintained country home is a rare opportunity to put down roots and shape the rural lifestyle you've been envisioning.
For sale
C$749,900
3595 Bruce St #3, Arran Elderslie, ON N0H 2N0
4beds
2baths
Single Family Residence
Built in ----
1 Square Feet Lot
$-- Zestimate®
C$--/sqft
C$-- HOA
What's special
- 88 days |
- 0 |
- 0 |
Zillow last checked:
Listing updated:
Listed by:
eXp Realty
Source: TRREB,MLS®#: X13114686 Originating MLS®#: One Point Association of REALTORS
Originating MLS®#: One Point Association of REALTORSFacts & features
Interior
Bedrooms & bathrooms
- Bedrooms: 4
- Bathrooms: 2
Primary bedroom
- Level: Second
- Dimensions: 3.64 x 4.53
Bedroom
- Level: Basement
- Dimensions: 3.35 x 4.19
Bedroom
- Level: Second
- Dimensions: 3.21 x 3.3
Bedroom
- Level: Second
- Dimensions: 3.21 x 3.23
Bathroom
- Level: Lower
- Dimensions: 2.14 x 2.17
Bathroom
- Level: Second
- Dimensions: 3.66 x 2.67
Breakfast
- Level: Main
- Dimensions: 3.36 x 2.83
Dining room
- Level: Main
- Dimensions: 3.71 x 4.32
Kitchen
- Level: Main
- Dimensions: 3.28 x 4.34
Laundry
- Level: Basement
- Dimensions: 3.12 x 2.65
Living room
- Level: Main
- Dimensions: 3.72 x 2.84
Recreation
- Level: Basement
- Dimensions: 3.39 x 3.59
Recreation
- Level: Lower
- Dimensions: 6.78 x 5.87
Sunroom
- Level: Lower
- Dimensions: 4.83 x 4.97
Utility room
- Level: Basement
- Dimensions: 3.46 x 1.02
Utility room
- Level: Basement
- Dimensions: 1.99 x 2.12
Heating
- Forced Air, Propane
Cooling
- Central Air
Features
- Storage
- Basement: Full,Separate Entrance
- Has fireplace: Yes
- Fireplace features: Wood Burning Stove
Interior area
- Living area range: 1500-2000 null
Video & virtual tour
Property
Parking
- Total spaces: 8
- Parking features: Private
- Has garage: Yes
Features
- Patio & porch: Deck
- Exterior features: Privacy
- Pool features: None
- Waterfront features: None
Lot
- Size: 1 Square Feet
Details
- Additional structures: Garden Shed
- Parcel number: 332430049
Construction
Type & style
- Home type: SingleFamily
- Property subtype: Single Family Residence
Materials
- Aluminum Siding
- Foundation: Block
- Roof: Asphalt Shingle
Utilities & green energy
- Sewer: Septic
- Water: Drilled Well
- Utilities for property: Garbage Pickup, Recycling Pickup
Community & HOA
Location
- Region: Arran Elderslie
Financial & listing details
- Annual tax amount: C$3,371
- Date on market: 5/12/2026
e
eXp Realty
By pressing Contact Agent, you agree that the real estate professional identified above may call/text you about your search, which may involve use of automated means and pre-recorded/artificial voices. You don't need to consent as a condition of buying any property, goods, or services. Message/data rates may apply. You also agree to our Terms of Use. Zillow does not endorse any real estate professionals. We may share information about your recent and future site activity with your agent to help them understand what you're looking for in a home.
Price history
Price history is unavailable.
Public tax history
Tax history is unavailable.
Climate risks
Neighborhood: N0H
Nearby schools
GreatSchools rating
No schools nearby
We couldn't find any schools near this home.
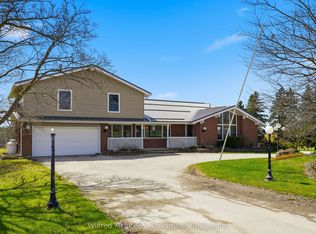
- C$694,9004 bd4 ba-- sqft1773 Bruce St #10, Arran Elderslie, ON N0H2N0For Sale
- C$747,0003 bd3 ba-- sqft69 Maria St, Arran Elderslie, ON N0H2N0For Sale

- C$384,9003 bd2 ba-- sqft141 Yonge St N, Arran Elderslie, ON N0H2N0For Sale
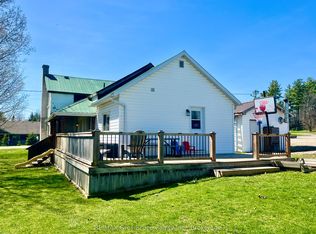
- C$659,9005 bd3 ba-- sqft138 Main St, Arran Elderslie, ON N0H2N0For Sale

- C$439,0003 bd1 ba-- sqft105 Main St, Arran Elderslie, ON N0H2N0For Sale
- C$299,9003 bd1 ba-- sqft34 Main St, Arran Elderslie, ON N0H2N0For Sale
- C$415,0002 bd2 ba-- sqft74 Yonge St S, Arran Elderslie, ON N0H2N0For Sale
- C$1,075,0006 bd3 ba-- sqft103 Brook St E, Arran Elderslie, ON N0H2N0For Sale
Similar homes
- C$747,0003 bd3 ba-- sqft69 Maria St, Arran Elderslie, ON N0H 2N0For SaleMLS ID #X13164504, Sutton-Sound Realty. TRREB
- C$694,9004 bd4 ba-- sqft1773 Bruce St #10, Arran Elderslie, ON N0H 2N0For SaleMLS ID #X13062042, Wilfred McIntee & Co Limited. TRREB
- C$659,9005 bd3 ba-- sqft138 Main St, Arran Elderslie, ON N0H 2N0For SaleMLS ID #X12990284, RE/MAX Grey Bruce Realty Inc.. TRREB
- C$415,0002 bd2 ba-- sqft74 Yonge St S, Arran Elderslie, ON N0H 2N0For Sale
 MLS ID #X13598966, RE/MAX Grey Bruce Realty Inc.. TRREB
 - C$1,075,0006 bd3 ba-- sqft103 Brook St E, Arran Elderslie, ON N0H 2N0For SaleMLS ID #X13550600, Bosley Real Estate Ltd.. TRREB
- C$439,0003 bd1 ba-- sqft105 Main St, Arran Elderslie, ON N0H 2N0For SaleMLS ID #X13111316, RE/MAX Grey Bruce Realty Inc.. TRREB
- C$769,9005 bd3 ba-- sqft43 Graham Cres, South Bruce Peninsula, ON N0H 2G0For SaleMLS ID #X13646992, SUTTON GROUP-ADMIRAL REALTY INC.. TRREB
- C$424,9003 bd1 ba-- sqft212 Yonge St S, Arran Elderslie, ON N0H 2N0For SaleMLS ID #X13421218, RE/MAX Grey Bruce Realty Inc.. TRREB
- C$775,0004 bd2 ba-- sqft1 Crescent St, South Bruce Peninsula, ON N0H 2T0For SaleMLS ID #X13426164, Century 21 Millennium Inc.. TRREB
- C$739,0004 bd2 ba-- sqft113 Golden Pond Dr, South Bruce Peninsula, ON N0H 2T0For SaleMLS ID #X13129766, RE/MAX Grey Bruce Realty Inc.. TRREB
- C$759,9003 bd3 ba-- sqft112 Mary Ave, Georgian Bluffs, ON N4K 5N5For SaleMLS ID #X13500670, RE/MAX Grey Bruce Realty Inc.. TRREB
- C$639,9993 bd2 ba-- sqft330 Tyendinaga Dr, Saugeen Shores, ON N0H 2L0For SaleMLS ID #X13638096, eXp Realty. TRREB
- C$749,9003 bd3 ba-- sqft14 Frederick St, South Bruce Peninsula, ON N0H 2G0For SaleMLS ID #X13429800, Royal LePage RCR Realty. TRREB
- C$724,0003 bd2 ba-- sqft102 Mary Ave W, Georgian Bluffs, ON N4K 5N5For SaleMLS ID #X12902280, RE/MAX Grey Bruce Realty Inc.. TRREB
- C$789,0005 bd3 ba-- sqft777320 South St #10, Saugeen Shores, ON N0H 2L0For SaleMLS ID #X13081158, ROYAL LEPAGE SIGNATURE REALTY. TRREB
- C$759,9004 bd3 ba-- sqft670 Joynt St, Georgian Bluffs, ON N0H 2K0For SaleMLS ID #X13503178, eXp Realty. TRREB
- C$899,9006 bd4 ba-- sqft90 Graham Cres, South Bruce Peninsula, ON N0H 2G0For SaleMLS ID #X13643894, Sutton-Sound Realty. TRREB
- C$599,0004 bd2 ba-- sqft850 11th St W, Owen Sound, ON N4K 3T3For SaleMLS ID #X13646656, Royal LePage RCR Realty. TRREB
- C$625,9005 bd2 ba-- sqft711 Bruce Rd #9, Saugeen Shores, ON N0H 2T0For SaleMLS ID #X13512500, Royal LePage D C Johnston Realty. TRREB
- C$699,9003 bd2 ba-- sqft24 Shore Dr, South Bruce Peninsula, ON N0H 1A0For SaleMLS ID #X12890586, Wilfred McIntee & Co Limited. TRREB
