Welcome to this exceptional opportunity in a highly desirable family neighbourhood. This well-maintained 4-bedroom, 2-bath home offers both comfort and versatility, complemented by a self-contained 1-bedroom/1 bath in-law suite that is currently rented-providing immediate income potential or an ideal space for extended family. The main residence features a functional layout with generous living spaces, while numerous recent updates-including a new furnace (2025), air conditioning, water softener, and reverse osmosis system that ensures peace of mind and modern efficiency. Situated on a large lot along a picturesque, tree-lined street, the home offers a private and welcoming outdoor setting. The double attached garage is fully heated, making it perfect for year-round use. Sit and relax on the front & rear decks, and enjoy the peaceful in town setting. Truly move-in ready, this home is an excellent option for families, investors, or those seeking multi-generational living.
For sale
C$659,900
138 Main St, Arran Elderslie, ON N0H 2N0
5beds
3baths
Single Family Residence
Built in ----
0.34 Acres Lot
$-- Zestimate®
C$--/sqft
C$-- HOA
What's special
New furnaceAir conditioningWater softenerReverse osmosis systemLarge lotPicturesque tree-lined streetFront and rear decks
- 149 days
- 1
- 0
Zillow last checked:
Listing updated:
Listed by:
RE/MAX Grey Bruce Realty Inc.
Source: TRREB,MLS®#: X12990284 Originating MLS®#: One Point Association of REALTORS
Originating MLS®#: One Point Association of REALTORSFacts & features
Interior
Bedrooms & bathrooms
- Bedrooms: 5
- Bathrooms: 3
Primary bedroom
- Level: Second
- Dimensions: 6.9 x 4.48
Primary bedroom
- Dimensions: 6.9 x 448
Bedroom
- Level: Ground
- Dimensions: 2.22 x 5.41
Bedroom
- Level: Second
- Dimensions: 3.07 x 3.01
Bedroom 2
- Level: Second
- Dimensions: 3.05 x 3.47
Bedroom 3
- Level: Second
- Dimensions: 2.96 x 4.21
Bathroom
- Level: Second
- Dimensions: 2.42 x 2.25
Bathroom
- Level: Ground
- Dimensions: 2.26 x 2.64
Bathroom
- Level: Second
- Dimensions: 2.97 x 1.85
Dining room
- Level: Ground
- Dimensions: 3.45 x 2.66
Kitchen
- Level: Ground
- Dimensions: 3.66 x 4.13
Living room
- Level: Ground
- Dimensions: 4.03 x 5.67
Living room
- Level: Ground
- Dimensions: 3.42 x 5.12
Mud room
- Level: Ground
- Dimensions: 426 x 1.96
Heating
- Forced Air, Gas
Cooling
- Central Air
Appliances
- Included: Water Heater Owned, Water Softener
Features
- In-Law Capability, In-Law Suite, Upgraded Insulation
- Flooring: Accessory Apartment
- Basement: Partial,Unfinished
Interior area
- Living area range: 1500-2000 null
Video & virtual tour
Property
Parking
- Total spaces: 7
- Parking features: Private Triple, Garage Door Opener
- Has garage: Yes
Features
- Stories: 1.5
- Patio & porch: Deck
- Exterior features: Landscaped, Paved Yard, Year Round Living
- Pool features: None
Lot
- Size: 0.34 Acres
- Features: Greenbelt/Conservation, Library, Place Of Worship, Rec./Commun.Centre, River/Stream, School
- Topography: Level
Details
- Parcel number: 331690276
Construction
Type & style
- Home type: SingleFamily
- Property subtype: Single Family Residence
Materials
- Vinyl Siding
- Foundation: Stone
- Roof: Asphalt Shingle
Utilities & green energy
- Sewer: Sewer
Community & HOA
Location
- Region: Arran Elderslie
Financial & listing details
- Tax assessed value: C$205,000
- Annual tax amount: C$3,400
- Date on market: 4/13/2026
Price history
Price history is unavailable.
Public tax history
Tax history is unavailable.
Climate risks
Neighborhood: N0H
Nearby schools
GreatSchools rating
No schools nearby
We couldn't find any schools near this home.


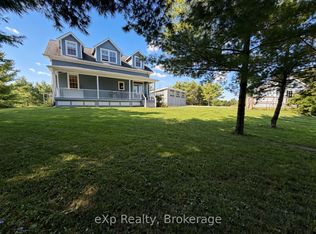
Similar homes
- C$599,0004 bd3 ba-- sqft87A Union St, Arran Elderslie, ON N0H 2N0For Sale
 MLS ID #X13742190, Century 21 Millennium Inc.. TRREB
 - C$399,9992 bd2 ba-- sqft74 Yonge St S, Arran Elderslie, ON N0H 2N0For Sale
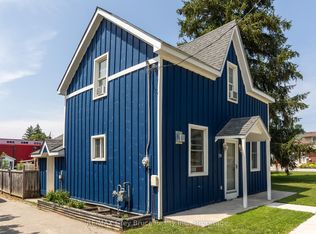 MLS ID #X13756982, RE/MAX Grey Bruce Realty Inc.. TRREB
 - C$410,0003 bd1 ba-- sqft105 Main St, Arran Elderslie, ON N0H 2N0For Sale
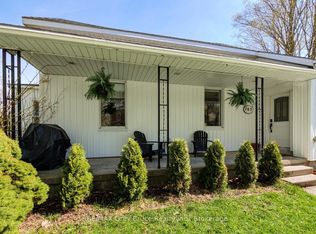 MLS ID #X13746240, RE/MAX Grey Bruce Realty Inc.. TRREB
 - C$399,9993 bd1 ba-- sqft212 Yonge St S, Arran Elderslie, ON N0H 2N0For Sale
 MLS ID #X13421218, RE/MAX Grey Bruce Realty Inc.. TRREB
