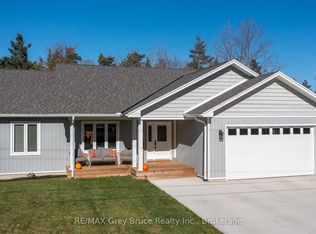
Some homes simply feel right the moment you walk through the door. Filled with warmth, lovingly cared for by the same family for nearly 30 years, this beautiful Kilsyth home offers the kind of space where memories are made. Picture summer BBQs on the expansive deck, children and pets playing in the half-acre backyard, cozy evenings around the fireplace, and holiday gatherings in the stunning custom kitchen that truly serves as the heart of the home. Whether you dream of a workshop, home gym, hobby space, or a place to store the ATV and snowmobiles, the 16X20 detached shop gives you room to pursue what you love. Set in a welcoming village just minutes from Owen Sound, this is more than a house-it's a place to put down roots, slow down, and enjoy the lifestyle you've been dreaming about.
For sale
C$759,900
112 Mary Ave, Georgian Bluffs, ON N4K 5N5
3beds
3baths
Single Family Residence
Built in ----
0.3 Acres Lot
$-- Zestimate®
C$--/sqft
C$-- HOA
What's special
Expansive deckHalf-acre backyardStunning custom kitchen
- 47 days |
- 2 |
- 0 |
Zillow last checked:
Listing updated:
Listed by:
RE/MAX Grey Bruce Realty Inc.
Source: TRREB,MLS®#: X13500670 Originating MLS®#: One Point Association of REALTORS
Originating MLS®#: One Point Association of REALTORSFacts & features
Interior
Bedrooms & bathrooms
- Bedrooms: 3
- Bathrooms: 3
Primary bedroom
- Level: Second
- Dimensions: 3.6 x 5.4
Bedroom 2
- Level: Second
- Dimensions: 3.58 x 3.26
Bedroom 3
- Level: Second
- Dimensions: 3.45 x 3.27
Bathroom
- Level: Second
- Dimensions: 3.61 x 2.13
Bathroom
- Level: Main
- Dimensions: 1.24 x 1.15
Bathroom
- Level: Second
- Dimensions: 3.34 x 2.33
Dining room
- Level: Main
- Dimensions: 3.25 x 3.26
Family room
- Level: Lower
- Dimensions: 5.79 x 6.27
Foyer
- Level: Main
- Dimensions: 2.34 x 2.2
Kitchen
- Level: Main
- Dimensions: 3.82 x 5.8
Laundry
- Level: Main
- Dimensions: 3.08 x 1.96
Living room
- Level: Main
- Dimensions: 3.66 x 6.62
Utility room
- Level: Lower
- Dimensions: 5.8 x 3.44
Utility room
- Level: Lower
- Dimensions: 4.68 x 4.28
Heating
- Forced Air, Gas
Cooling
- Central Air
Features
- Floor Drain
- Basement: Partially Finished
- Has fireplace: Yes
- Fireplace features: Natural Gas
Interior area
- Living area range: 1500-2000 null
Video & virtual tour
Property
Parking
- Total spaces: 7
- Parking features: Private Double
- Has garage: Yes
Features
- Stories: 2
- Patio & porch: Deck, Patio
- Exterior features: Backs On Green Belt, Landscaped, Year Round Living
- Pool features: None
- Has view: Yes
- View description: Forest, Pasture
Lot
- Size: 0.3 Acres
- Features: Place Of Worship, Rec./Commun.Centre, School Bus Route, Pie Shaped Lot
- Topography: Flat
Details
- Additional structures: Workshop
- Parcel number: 370790105
- Other equipment: Generator - Partial
Construction
Type & style
- Home type: SingleFamily
- Property subtype: Single Family Residence
Materials
- Vinyl Siding
- Foundation: Poured Concrete
- Roof: Asphalt Shingle
Utilities & green energy
- Sewer: Septic
- Water: Drilled Well
Community & HOA
Location
- Region: Georgian Bluffs
Financial & listing details
- Tax assessed value: C$276,000
- Annual tax amount: C$3,550
- Date on market: 6/29/2026
Price history
Price history is unavailable.
Public tax history
Tax history is unavailable.
Climate risks
Neighborhood: N4K
Nearby schools
GreatSchools rating
No schools nearby
We couldn't find any schools near this home.
- C$724,0003 bd2 ba-- sqft102 Mary Ave W, Georgian Bluffs, ON N4K5N5For Sale

- C$1,549,9006 bd5 ba-- sqft122152 Side Road 12, Georgian Bluffs, ON N4K5N5For Sale

- C$7,995,0004 bd3 ba-- sqft222563 & 222501 Derby Keppel Line, Georgian Bluffs, ON N4K5N7For Sale

- C$650,0002 bd1 ba716 sqft202262 High Way #21, Owen Sound, ON N4K5N7Sold

- C$--3 bd2 ba1.3k sqft12 Sussex Sq #1342658, Georgian Bluffs, ON N4K5N5Off Market
- C$--2 bd1 ba728 sqft12 Sussex Sq #1342636, Georgian Bluffs, ON N4K5N5Off Market
- C$289,9002 bd2 ba-- sqft37 Sussex Sq, Georgian Bluffs, ON N4K5N5For Sale
- C$238,0002 bd1 ba-- sqft56 Sussex Sq, Georgian Bluffs, ON N4K5N5For Sale
Similar homes
- C$724,0003 bd2 ba-- sqft102 Mary Ave W, Georgian Bluffs, ON N4K 5N5For SaleMLS ID #X12902280, RE/MAX Grey Bruce Realty Inc.. TRREB
- C$699,9003 bd2 ba-- sqft106 Drive In Cres, Georgian Bluffs, ON N4K 5N7For Sale
 MLS ID #X13611496, RE/MAX Grey Bruce Realty Inc.. TRREB
 - C$749,9003 bd2 ba-- sqft611 6th St N, South Bruce Peninsula, ON N0H 2G0For Sale
 MLS ID #X13661052, RE/MAX Grey Bruce Realty Inc.. TRREB
 - C$789,0004 bd3 ba-- sqft103 Cedar Ct, Chatsworth, ON N0H 1G0For Sale
 MLS ID #X13474240, Century 21 Millennium Inc.. TRREB
 - C$799,9005 bd4 ba-- sqft2591 7th Ave E, Owen Sound, ON N4K 6V1For SaleMLS ID #X13674130, RE/MAX Grey Bruce Realty Inc.. TRREB
- C$789,0004 bd3 ba-- sqft300 4th Ave W, Owen Sound, ON N4K 4V2For SaleMLS ID #X13501430, Keller Williams Experience Realty. TRREB
- C$569,0004 bd2 ba-- sqft580 Two A St W, Owen Sound, ON N4K 6H4For SaleMLS ID #X13678054, Century 21 Millennium Inc.. TRREB
- C$649,0003 bd2 ba-- sqft384 Urstadt St, Georgian Bluffs, ON N4K 6V5For SaleMLS ID #X13608216, Chestnut Park Real Estate. TRREB
- C$639,9003 bd2 ba-- sqft6 Kirkland Pl, South Bruce Peninsula, ON N0H 2G0For SaleMLS ID #X13664184, RE/MAX Grey Bruce Realty Inc.. TRREB
- C$650,0003 bd2 ba-- sqft578 7th St W, Owen Sound, ON N4K 3L6For SaleMLS ID #X13636096, Royal LePage RCR Realty. TRREB
- C$739,0004 bd2 ba-- sqft113 Golden Pond Dr, South Bruce Peninsula, ON N0H 2T0For SaleMLS ID #X13129766, RE/MAX Grey Bruce Realty Inc.. TRREB
- C$665,0003 bd1 ba-- sqft883 30th St W, Georgian Bluffs, ON N4K 6V5For SaleMLS ID #X13156458, Royal LePage RCR Realty. TRREB
- C$659,9005 bd3 ba-- sqft138 Main St, Arran Elderslie, ON N0H 2N0For SaleMLS ID #X12990284, RE/MAX Grey Bruce Realty Inc.. TRREB
- C$824,9003 bd2 ba-- sqft185 4th St W, Owen Sound, ON N4K 3J8For SaleMLS ID #X13164720, Royal LePage Our Neighbourhood Realty. TRREB
- C$775,0004 bd2 ba-- sqft1 Crescent St, South Bruce Peninsula, ON N0H 2T0For SaleMLS ID #X13426164, Century 21 Millennium Inc.. TRREB
- C$849,0003 bd3 ba-- sqft30 Pine Tree Dr, South Bruce Peninsula, ON N0H 1P0For SaleMLS ID #X13129798, Royal LePage RCR Realty. TRREB
- C$879,0004 bd2 ba-- sqft126 5th Ave E, Owen Sound, ON N4K 6C7For SaleMLS ID #X13580052, Royal LePage D C Johnston Realty. TRREB
- C$697,5003 bd2 ba-- sqft172 Bruce Rd #9, Saugeen Shores, ON N0H 2T0For SaleMLS ID #X12768808, RE/MAX Grey Bruce Realty Inc.. TRREB
- C$889,0004 bd3 ba-- sqft204 Mactay Dr, Chatsworth, ON N0H 1G0For SaleMLS ID #X13127482, Royal LePage Locations North. TRREB
- C$584,9003 bd3 ba-- sqft1877 6th Ave E, Owen Sound, ON N4K 2W1For SaleMLS ID #X13554266, Ron Hopper Real Estate Ltd.. TRREB
