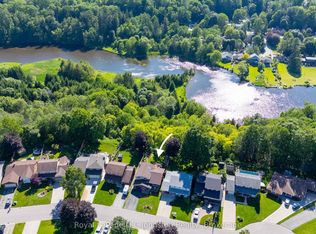
Exceptional TAYLOR ESTATES raised bungalow with many upgrades including 9ft ceilings on both upper and lower levels. Functional kitchen with black stainless steel appliances and quartz countertops, open to both living and dining room with patio door that leads to the expansive upper deck. Primary Bedroom with 4pc Ensuite, 2 additional bedrooms and a second 4pc bath complete the main level. Downstairs, a fully finished basement, with gas fireplace and walkout to the rear yard, laundry room with an additional door leading to the rear yard, a fourth bedroom and 3pc bath. Inside entry to the double car heated garage. Imported Black Volcanic Live Edge Steps with custom tiled landing leads to the front door with upgraded exterior hanging lantern. Large garden shed, fire pit in the yard that is fenced on three sides. The property exudes pride of ownership and is sure to please.
For sale
C$889,000
204 Mactay Dr, Chatsworth, ON N0H 1G0
4beds
3baths
Single Family Residence
Built in ----
0.62 Acres Lot
$-- Zestimate®
C$--/sqft
C$-- HOA
What's special
Quartz countertopsExpansive upper deckFully finished basementGas fireplaceUpgraded exterior hanging lanternLarge garden shed
- 86 days |
- 10 |
- 0 |
Zillow last checked:
Listing updated:
Listed by:
Royal LePage Locations North
Source: TRREB,MLS®#: X13127482 Originating MLS®#: One Point Association of REALTORS
Originating MLS®#: One Point Association of REALTORSFacts & features
Interior
Bedrooms & bathrooms
- Bedrooms: 4
- Bathrooms: 3
Primary bedroom
- Level: Main
- Dimensions: 3.82 x 3.81
Bedroom 2
- Level: Main
- Dimensions: 3.33 x 3.98
Bedroom 3
- Level: Main
- Dimensions: 3.39 x 3.98
Bedroom 4
- Level: Lower
- Dimensions: 3.47 x 3.61
Bathroom
- Level: Main
- Dimensions: 2.51 x 1.92
Bathroom
- Level: Main
- Dimensions: 2.51 x 2.13
Bathroom
- Level: Lower
- Dimensions: 1.72 x 2.59
Dining room
- Level: Main
- Dimensions: 3.16 x 3.4
Kitchen
- Level: Main
- Dimensions: 3.59 x 3.95
Laundry
- Level: Lower
- Dimensions: 2.45 x 2.62
Living room
- Level: Main
- Dimensions: 4.12 x 5.85
Recreation
- Level: Lower
- Dimensions: 6.28 x 9.11
Heating
- Forced Air, Gas
Cooling
- Central Air
Appliances
- Included: Water Softener
Features
- Basement: Finished with Walk-Out
- Has fireplace: Yes
- Fireplace features: Recreation Room, Natural Gas
Interior area
- Living area range: 2000-2500 null
Video & virtual tour
Property
Parking
- Total spaces: 6
- Parking features: Private Double, Garage Door Opener
- Has garage: Yes
Features
- Patio & porch: Deck
- Exterior features: Landscaped
- Pool features: None
Lot
- Size: 0.62 Acres
- Features: School Bus Route
- Topography: Level
Details
- Parcel number: 371840020
- Other equipment: Air Exchanger
Construction
Type & style
- Home type: SingleFamily
- Architectural style: Bungalow-Raised
- Property subtype: Single Family Residence
Materials
- Vinyl Siding, Stone
- Foundation: Poured Concrete
- Roof: Asphalt Shingle
Utilities & green energy
- Sewer: Septic
Community & HOA
Location
- Region: Chatsworth
Financial & listing details
- Annual tax amount: C$4,219
- Date on market: 5/14/2026
R
Royal LePage Locations North
By pressing Contact Agent, you agree that the real estate professional identified above may call/text you about your search, which may involve use of automated means and pre-recorded/artificial voices. You don't need to consent as a condition of buying any property, goods, or services. Message/data rates may apply. You also agree to our Terms of Use. Zillow does not endorse any real estate professionals. We may share information about your recent and future site activity with your agent to help them understand what you're looking for in a home.
Price history
Price history is unavailable.
Public tax history
Tax history is unavailable.
Climate risks
Neighborhood: N0H
Nearby schools
GreatSchools rating
No schools nearby
We couldn't find any schools near this home.
- C$789,0004 bd3 ba-- sqft103 Cedar Ct, Chatsworth, ON N0H1G0For Sale

- C$689,9003 bd2 ba-- sqft106 Cedar Ct, Chatsworth, ON N0H1G0For Sale

- C$799,9003 bd3 ba2k sqft206 Meredith Way, Chatsworth, ON N0H1G0For Sale

- C$499,5003 bd2 ba-- sqft823015 Massie Rd, Chatsworth, ON N0H1G0For Sale

- C$489,9003 bd2 ba-- sqft127 Garafraxa St, Chatsworth, ON N0H1G0For Sale
- C$299,0002 bd1 ba-- sqft163 Garafraxa St, Chatsworth, ON N0H1G0For Sale
- C$389,0004 bd1 ba-- sqft266 Garafraxa St, Chatsworth, ON N0H1G0For Sale
- C$329,9004 bd2 ba1.8k sqft284 Garafraxa St, Chatsworth, ON N0H1G0For Sale
Similar homes
- C$789,0004 bd3 ba-- sqft103 Cedar Ct, Chatsworth, ON N0H 1G0For SaleMLS ID #X13474240, Century 21 Millennium Inc.. TRREB
- C$689,9003 bd2 ba-- sqft106 Cedar Ct, Chatsworth, ON N0H 1G0For SaleMLS ID #X13496552, Royal LePage Heartland Realty. TRREB
- C$879,0004 bd2 ba-- sqft126 5th Ave E, Owen Sound, ON N4K 6C7For Sale
 MLS ID #X13580052, Royal LePage D C Johnston Realty. TRREB
 - C$950,0004 bd3 ba-- sqft154 Macintosh Dr, Georgian Bluffs, ON N0H 1S0For Sale
 MLS ID #X13634634, Royal LePage RCR Realty. TRREB
 - C$899,0005 bd3 ba-- sqft120 McCullough Lake Dr, Chatsworth, ON N0H 2V0For SaleMLS ID #X12853812, Royal LePage RCR Realty. TRREB
- C$899,0003 bd3 ba-- sqft81 Main St E, Grey Highlands, ON N0C 1H0For SaleMLS ID #X13649100, Royal LePage Real Estate Associates. TRREB
- C$875,0004 bd3 ba-- sqft515 4th Ave W, Owen Sound, ON N4K 4V3For SaleMLS ID #X13416706, Engel & Volkers Toronto Central. TRREB
- C$799,0004 bd3 ba-- sqft457 2nd Ave W, Owen Sound, ON N4K 4L9For SaleMLS ID #X13572386, Sotheby's International Realty Canada. TRREB
- C$695,0004 bd2 ba-- sqft1181 4th Ave W, Owen Sound, ON N4K 4W3For SaleMLS ID #X13646872, Royal LePage Locations North. TRREB
- C$789,0004 bd3 ba-- sqft300 4th Ave W, Owen Sound, ON N4K 4V2For SaleMLS ID #X13501430, Keller Williams Experience Realty. TRREB
- C$599,0004 bd2 ba-- sqft850 11th St W, Owen Sound, ON N4K 3T3For SaleMLS ID #X13646656, Royal LePage RCR Realty. TRREB
- C$929,0005 bd4 ba-- sqft303 6th Ave W, Owen Sound, ON N4K 6H9For SaleMLS ID #X13160952, Royal LePage RCR Realty. TRREB
- C$824,9003 bd2 ba-- sqft185 4th St W, Owen Sound, ON N4K 3J8For SaleMLS ID #X13164720, Royal LePage Our Neighbourhood Realty. TRREB
- C$699,0004 bd3 ba-- sqft123 Douglas St, Chatsworth, ON N0H 1R0For SaleMLS ID #X13053514, Royal LePage RCR Realty. TRREB
- C$999,9004 bd3 ba-- sqft209 Snowberry Ln, Georgian Bluffs, ON N0H 1S0For SaleMLS ID #X13039756, Century 21 Millennium Inc.. TRREB
- C$949,0007 bd6 ba-- sqft1000 1st Ave W, Owen Sound, ON N4K 4K5For SaleMLS ID #X13494408, ROYAL LEPAGE SIGNATURE REALTY. TRREB
- C$975,0004 bd3 ba-- sqft580381 Side Road 60, Chatsworth, ON N0H 1C0For SaleMLS ID #X12969602, ROYAL LEPAGE CREDIT VALLEY REAL ESTATE. TRREB
- C$759,9003 bd3 ba-- sqft112 Mary Ave, Georgian Bluffs, ON N4K 5N5For SaleMLS ID #X13500670, RE/MAX Grey Bruce Realty Inc.. TRREB
- C$650,0003 bd2 ba-- sqft578 7th St W, Owen Sound, ON N4K 3L6For SaleMLS ID #X13636096, Royal LePage RCR Realty. TRREB
- C$539,0004 bd3 ba-- sqft1860 7th Ave W, Owen Sound, ON N4K 5W2New ConstructionMLS ID #X13652436, Coldwell Banker Elevate Realty. TRREB
