1181 4th Avenue West offers a perfect blend of historic character and modern luxury. This meticulously renovated 4-bedroom, 2.5-bathroom Arts and Crafts home features striking 10' coffered copper ceilings in the entry and kitchen. Primary suite serves as a private retreat, complete with built-in cabinetry, coffered ceilings, and a 16'x12' walk-out balcony. For outdoor living, an expansive covered composite deck offers generous space to relax or entertain. The main floor also features a deep soaker tub, perfect for unwinding after a day of hiking or golf. A standout feature is 34 x 30 foot heated separate workshop that provides over-height roll-up garage door, ample project space, 2-piece washroom. With the intricate details and plenty of storage throughout, this home must be experienced in person to be fully appreciated.
For sale
C$695,000
1181 4th Ave W, Owen Sound, ON N4K 4W3
4beds
2baths
Single Family Residence
Built in ----
9,000 Square Feet Lot
$-- Zestimate®
C$--/sqft
C$-- HOA
What's special
- 3 days |
- 5 |
- 1 |
Zillow last checked:
Listing updated:
Listed by:
Royal LePage Locations North
Source: TRREB,MLS®#: X13646872 Originating MLS®#: One Point Association of REALTORS
Originating MLS®#: One Point Association of REALTORSFacts & features
Interior
Bedrooms & bathrooms
- Bedrooms: 4
- Bathrooms: 2
Heating
- Forced Air, Gas
Cooling
- None
Features
- Workbench
- Flooring: Carpet Free
- Basement: Crawl Space
- Has fireplace: Yes
- Fireplace features: Natural Gas, Insert, Living Room
Interior area
- Living area range: 2500-3000 null
Property
Parking
- Total spaces: 5
- Parking features: Private
- Has garage: Yes
Features
- Stories: 2
- Patio & porch: Deck
- Exterior features: Year Round Living
- Pool features: None
Lot
- Size: 9,000 Square Feet
- Features: Park, Place Of Worship, Rec./Commun.Centre, Arts Centre, Hospital
Details
- Additional structures: Workshop
- Parcel number: 370520150
- Other equipment: Sump Pump
Construction
Type & style
- Home type: SingleFamily
- Property subtype: Single Family Residence
Materials
- Brick
- Foundation: Stone
- Roof: Metal
Utilities & green energy
- Sewer: Sewer
Community & HOA
Location
- Region: Owen Sound
Financial & listing details
- Annual tax amount: C$5,246
- Date on market: 8/6/2026
R
Royal LePage Locations North
By pressing Contact Agent, you agree that the real estate professional identified above may call/text you about your search, which may involve use of automated means and pre-recorded/artificial voices. You don't need to consent as a condition of buying any property, goods, or services. Message/data rates may apply. You also agree to our Terms of Use. Zillow does not endorse any real estate professionals. We may share information about your recent and future site activity with your agent to help them understand what you're looking for in a home.
Price history
Price history is unavailable.
Public tax history
Tax history is unavailable.
Climate risks
Neighborhood: N4K
Nearby schools
GreatSchools rating
No schools nearby
We couldn't find any schools near this home.
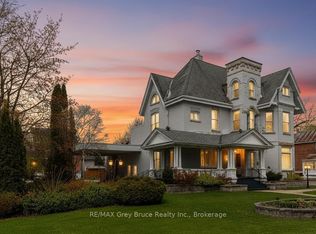
- C$749,9005 bd4 ba-- sqft1178 4th Ave W, Owen Sound, ON N4K4W5For Sale
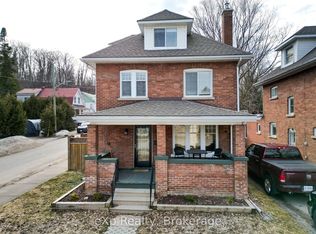
- C$549,9004 bd2 ba-- sqft1144 4th Ave W, Owen Sound, ON N4K4W4For Sale
- C$374,9002 bd1 ba-- sqft1131 3rd Ave W, Owen Sound, ON N4K4P9For Sale

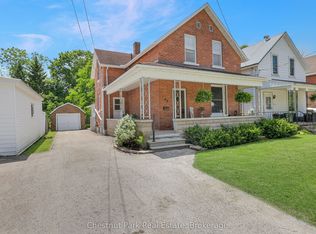
- C$499,0003 bd1 ba-- sqft435 13th St W, Owen Sound, ON N4K3W8For Sale
- C$749,0003 bd2 ba-- sqft1304 4th Ave W, Owen Sound, ON N4K4W8For Sale
- C$449,0003 bd2 ba-- sqft1140 2nd Ave W, Owen Sound, ON N4K4N2For Sale
- C$399,9004 bd2 ba-- sqft1110 2nd Ave W, Owen Sound, ON N4K4N2For Sale
- C$299,9003 bd2 ba-- sqft1348 5th Ave W, Owen Sound, ON N4K5B2For Sale
Similar homes
- C$599,0004 bd2 ba-- sqft850 11th St W, Owen Sound, ON N4K 3T3For Sale
 MLS ID #X13646656, Royal LePage RCR Realty. TRREB
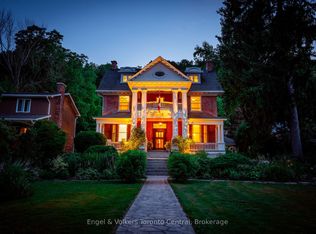
 - C$849,0005 bd4 ba-- sqft1050 4th Ave W, Owen Sound, ON N4K 4V9For Sale
 MLS ID #X13648754, Engel & Volkers Toronto Central. TRREB
 - C$650,0003 bd2 ba-- sqft578 7th St W, Owen Sound, ON N4K 3L6For Sale
 MLS ID #X13636096, Royal LePage RCR Realty. TRREB
 - C$539,0004 bd3 ba-- sqft1860 7th Ave W, Owen Sound, ON N4K 5W2New Construction
 MLS ID #X13652436, Coldwell Banker Elevate Realty. TRREB
 - C$799,0004 bd3 ba-- sqft457 2nd Ave W, Owen Sound, ON N4K 4L9For SaleMLS ID #X13572386, Sotheby's International Realty Canada. TRREB
- C$789,0004 bd3 ba-- sqft300 4th Ave W, Owen Sound, ON N4K 4V2For SaleMLS ID #X13501430, Keller Williams Experience Realty. TRREB
- C$545,5004 bd2 ba-- sqft1839 4th Ave W, Owen Sound, ON N4K 4X9For SaleMLS ID #X13528282, Century 21 Millennium Inc.. TRREB
- C$699,9003 bd2 ba-- sqft106 Drive In Cres, Georgian Bluffs, ON N4K 5N7For SaleMLS ID #X13611496, RE/MAX Grey Bruce Realty Inc.. TRREB
- C$879,0004 bd2 ba-- sqft126 5th Ave E, Owen Sound, ON N4K 6C7For SaleMLS ID #X13580052, Royal LePage D C Johnston Realty. TRREB
- C$599,0003 bd2 ba-- sqft1807 8th Ave W, Owen Sound, ON N4K 0A7For SaleMLS ID #X13545584, Royal LePage RCR Realty. TRREB
- C$575,0003 bd2 ba-- sqft2068 7th Ave W, Owen Sound, ON N4K 5L6For SaleMLS ID #X13146746, Engel & Volkers Toronto Central. TRREB
- C$875,0004 bd3 ba-- sqft515 4th Ave W, Owen Sound, ON N4K 4V3For SaleMLS ID #X13416706, Engel & Volkers Toronto Central. TRREB
- C$584,9003 bd3 ba-- sqft1877 6th Ave E, Owen Sound, ON N4K 2W1For SaleMLS ID #X13554266, Ron Hopper Real Estate Ltd.. TRREB
- C$824,9003 bd2 ba-- sqft185 4th St W, Owen Sound, ON N4K 3J8For SaleMLS ID #X13164720, Royal LePage Our Neighbourhood Realty. TRREB
- C$949,0007 bd6 ba-- sqft1000 1st Ave W, Owen Sound, ON N4K 4K5For SaleMLS ID #X13494408, ROYAL LEPAGE SIGNATURE REALTY. TRREB
- C$769,9005 bd3 ba-- sqft43 Graham Cres, South Bruce Peninsula, ON N0H 2G0For SaleMLS ID #X13646992, SUTTON GROUP-ADMIRAL REALTY INC.. TRREB
- C$799,0003 bd2 ba-- sqft190 4th St W, Owen Sound, ON N4K 3J9For SaleMLS ID #X13062872, Chestnut Park Real Estate. TRREB
- C$875,0004 bd3 ba-- sqft211 5th St E, Owen Sound, ON N4K 1C6For SaleMLS ID #X13438560, Keller Williams Experience Realty. TRREB
- C$449,0005 bd2 ba-- sqft1427 Five A Ave W, Owen Sound, ON N4K 5E5For SaleMLS ID #X13226428, RE/MAX Grey Bruce Realty Inc.. TRREB
- C$449,0003 bd2 ba-- sqft1140 2nd Ave W, Owen Sound, ON N4K 4N2For SaleMLS ID #X13420928, Royal LePage Locations North. TRREB
