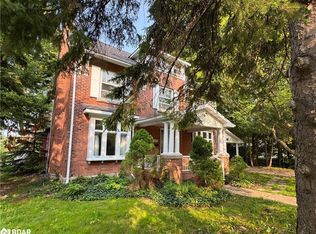
Welcome to an exceptional riverfront residence nestled along the scenic Sydenham River in the prestigious Millionaire Drive waterfront neighbourhood. This beautifully appointed 4-bedroom, 3-bathroom home blends timeless character with sophisticated modern finishes in one of Owen Sound's most desirable locations. Designed to showcase its stunning waterfront setting, the spacious living room features oversized windows that fill the home with natural light and frame breathtaking river views. Step onto the balcony to enjoy peaceful mornings or unwind while overlooking the tranquil water. The main level offers custom marble flooring with in-floor heating in the dining area and hallways. The elegant dining room is enhanced by original hardwood built-ins and a designer FLOS light fixture, while the chef-inspired kitchen is equipped with premium Miele appliances, including an induction cooktop, built-in coffee system, and designer finishes.Upstairs, the luxurious primary suite features dual custom walk-in closets and a spa-inspired bathroom with Italian fixtures, heated floors, an oversized glass shower with teak flooring, and a deep soaker tub. The finished walkout lower level offers flexible living space ideal for family, guests, or a potential in-law suite, all with beautiful views of the river.Outside, the landscaped grounds lead to the river's edge via a private staircase, creating the perfect setting to enjoy the waterfront lifestyle. Additional features include parking for four vehicles, a Tesla charger, a new roof (2024), and new eavestroughs (2025). A rare opportunity to own a beautifully curated riverfront home that seamlessly combines luxury, comfort, and an exceptional location.
For sale
C$769,000
457 2nd Ave W, Owen Sound, ON N4K 4L9
4beds
3baths
Single Family Residence
Built in ----
9,448 Square Feet Lot
$-- Zestimate®
C$--/sqft
C$-- HOA
What's special
- 56 days
- 13
- 2
Zillow last checked:
Listing updated:
Listed by:
Sotheby's International Realty Canada
Source: TRREB,MLS®#: X13572386 Originating MLS®#: One Point Association of REALTORS
Originating MLS®#: One Point Association of REALTORSFacts & features
Interior
Bedrooms & bathrooms
- Bedrooms: 4
- Bathrooms: 3
Bedroom
- Level: Second
- Dimensions: 2.92 x 4.07
Bedroom 2
- Level: Second
- Dimensions: 8.92 x 3.85
Bedroom 2
- Level: Second
- Dimensions: 3.48 x 2.86
Bedroom 3
- Level: Third
- Dimensions: 2.67 x 3.43
Bedroom 3
- Level: Third
- Dimensions: 1.53 x 2.87
Bedroom 4
- Level: Third
- Dimensions: 3.5 x 3.83
Bathroom
- Level: Main
- Dimensions: 1.81 x 2.08
Dining room
- Level: Main
- Dimensions: 3 x 4.99
Family room
- Level: Main
- Dimensions: 8.99 x 3.68
Kitchen
- Level: Main
- Dimensions: 3.31 x 3.92
Laundry
- Level: Second
- Dimensions: 2.87 x 1.58
Living room
- Level: Main
- Dimensions: 6.22 x 4.97
Loft
- Level: Third
- Dimensions: 4.46 x 5.09
Heating
- Forced Air, Gas
Cooling
- None
Appliances
- Included: Built-In Oven, Disposal
Features
- Basement: Full,Unfinished
- Has fireplace: Yes
- Fireplace features: Family Room, Living Room
Interior area
- Living area range: 2500-3000 null
Video & virtual tour
Property
Parking
- Total spaces: 4
Features
- Stories: 2.5
- Pool features: None
- Has view: Yes
- View description: River
- Has water view: Yes
- Water view: River,Direct
- Waterfront features: River Access, River Front, Direct, River
- Body of water: Sydenham River
Lot
- Size: 9,448 Square Feet
- Features: Library, Waterfront, Hospital, River/Stream
Details
- Parcel number: 370740222
Construction
Type & style
- Home type: SingleFamily
- Property subtype: Single Family Residence
Materials
- Brick, Vinyl Siding
- Foundation: Stone
- Roof: Asphalt Shingle
Utilities & green energy
- Sewer: Sewer
Community & HOA
Location
- Region: Owen Sound
Financial & listing details
- Annual tax amount: C$7,889
- Date on market: 7/16/2026
Price history
Price history is unavailable.
Public tax history
Tax history is unavailable.
Climate risks
Neighborhood: N4K
Nearby schools
GreatSchools rating
No schools nearby
We couldn't find any schools near this home.
Similar homes
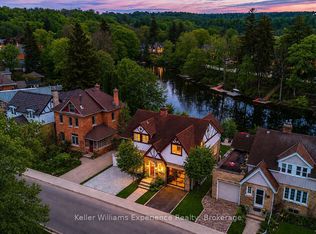
- C$789,0004 bd3 ba-- sqft300 4th Ave W, Owen Sound, ON N4K 4V2For Sale
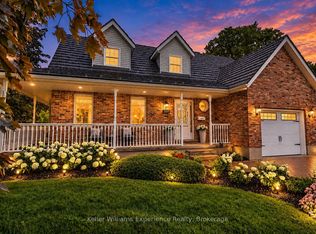 MLS ID #X13757822, Keller Williams Experience Realty. TRREB
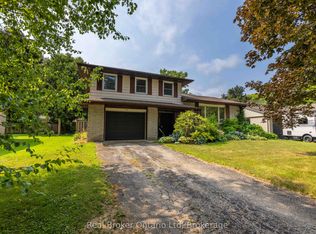
 - C$839,0004 bd2 ba-- sqft126 5th Ave E, Owen Sound, ON N4K 6C7For Sale
 MLS ID #X13580052, Royal LePage D C Johnston Realty. TRREB
 - C$649,0004 bd2 ba-- sqft680 6th Ave E, Owen Sound, ON N4K 5E7For Sale
 MLS ID #X13684264, Ron Hopper Real Estate Ltd.. TRREB
 - C$799,0003 bd2 ba-- sqft190 4th St W, Owen Sound, ON N4K 3J9For Sale
 MLS ID #X13062872, Chestnut Park Real Estate. TRREB
