A rare blend of ravine privacy, thoughtful modern design, and exceptional layout flexibility defines this custom 2017 built bungalow. Step inside to find nine foot ceilings across both levels, oak hardwood flooring, California shutters, and custom blinds throughout. The main level features a bright open concept layout connecting the living room, dining area, and custom Brubacher kitchen. Tray ceilings and crown molding accent the space, while large windows frame peaceful tree views of the backyard setting. The kitchen offers granite countertops, a dedicated prep sink, and a pantry with convenient roll out shelves. From the dining room, step directly onto the composite deck leading down to beautifully landscaped grounds complete with raised garden beds. The main floor hosts two spacious bedrooms, including a primary suite with a private ensuite featuring cozy in floor heat. The fully finished lower level offers tremendous potential for an in-law suite or multi generational living, featuring two additional bedrooms, a large family room, and direct garage access from both the basement and main floor. Warm up by the natural gas fireplace in the main living room or the second gas fireplace in the basement family room. Comfort and utility are top priority, with in floor radiant heating throughout the entire lower level, central air, an on demand hot water tank, and an attached double garage. Situated on a quiet lot just minutes from local schools, Harrison Park, the Owen Sound Harbour, and the vibrant downtown core, this property provides outstanding long term value.
For sale
C$899,000
323 5th Ave W, Owen Sound, ON N4K 0E4
4beds
3baths
Single Family Residence
Built in ----
5,020 Square Feet Lot
$-- Zestimate®
C$--/sqft
C$-- HOA
What's special
Ravine privacyOak hardwood flooringCalifornia shuttersCustom blinds throughoutBright open concept layoutGranite countertopsDedicated prep sink
- 5 days
- 4
- 0
Zillow last checked:
Listing updated:
Listed by:
Royal LePage RCR Realty
Source: TRREB,MLS®#: X13745416 Originating MLS®#: One Point Association of REALTORS
Originating MLS®#: One Point Association of REALTORSFacts & features
Interior
Bedrooms & bathrooms
- Bedrooms: 4
- Bathrooms: 3
Heating
- Forced Air, Gas
Cooling
- Central Air
Appliances
- Included: Bar Fridge, Instant Hot Water, Water Heater Owned
Features
- Central Vacuum, Storage
- Basement: Finished,Full
- Has fireplace: Yes
- Fireplace features: Natural Gas
Interior area
- Living area range: 1500-2000 null
Video & virtual tour
Property
Parking
- Total spaces: 6
- Parking features: Private Double, Garage Door Opener
- Has garage: Yes
Features
- Patio & porch: Deck, Porch
- Exterior features: Landscaped
- Pool features: None
- Has view: Yes
- View description: Clear, Trees/Woods
Lot
- Size: 5,020 Square Feet
- Features: Park, Place Of Worship, Public Transit, Ravine, School, Irregular Lot
Details
- Parcel number: 370770874
- Other equipment: Air Exchanger, Sump Pump
Construction
Type & style
- Home type: SingleFamily
- Architectural style: Bungalow
- Property subtype: Single Family Residence
Materials
- Brick
- Foundation: Poured Concrete
- Roof: Asphalt Shingle
Utilities & green energy
- Sewer: Sewer
Community & HOA
Location
- Region: Owen Sound
Financial & listing details
- Annual tax amount: C$8,038
- Date on market: 9/4/2026
Price history
Price history is unavailable.
Public tax history
Tax history is unavailable.
Climate risks
Neighborhood: N4K
Nearby schools
GreatSchools rating
No schools nearby
We couldn't find any schools near this home.

Similar homes
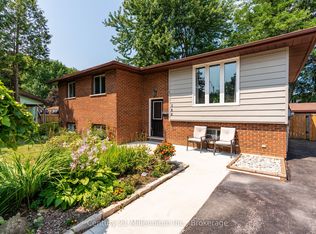
- C$789,0004 bd3 ba-- sqft300 4th Ave W, Owen Sound, ON N4K 4V2For Sale
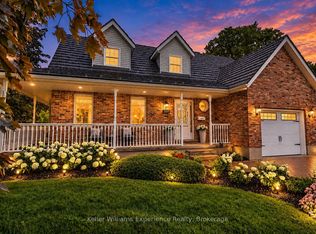 MLS ID #X13757822, Keller Williams Experience Realty. TRREB
 - C$899,9004 bd3 ba-- sqft2545 9th Ave E, Owen Sound, ON N4K 6N4For Sale
 MLS ID #X13744186, Sutton-Sound Realty. TRREB
 - C$929,0005 bd4 ba-- sqft303 6th Ave W, Owen Sound, ON N4K 6H9For Sale
 MLS ID #X13160952, Royal LePage RCR Realty. TRREB
 - C$899,9004 bd3 ba-- sqft335 6th Ave W, Owen Sound, ON N4K 6C8New Construction
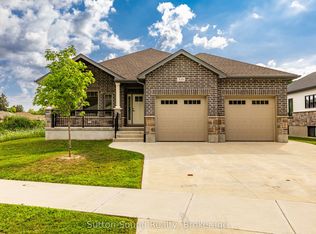 MLS ID #X12676016, Sutton-Sound Realty. TRREB
