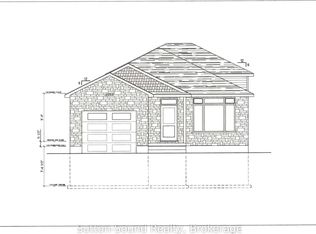
Welcome to this wonderful 3-bedroom, 3-full-bathroom raised bungalow in the newly developing Ridgecrest Subdivision. Offering 1,088 sq. ft. of beautifully designed main-floor living space, this thoughtfully planned home combines comfort, style, and functionality.The open-concept main level features two bedrooms, including a spacious primary suite with walk-in closet and private 3-piece ensuite, plus a second full 4-piece bathroom. The impressive great room flows seamlessly into the kitchen and dining area, creating an inviting space for everyday living and entertaining. The kitchen boasts quartz countertops, abundant cabinetry, and a large 6' x 3' island.The great room offers a walkout to a 12' x 10' pressure-treated deck with stairs leading to the fully sodded backyard-perfect for enjoying summer evenings with family and friends. Rich hardwood flooring, or vinyl flooring at your choice, extends throughout the main living areas, while elegant and durable ceramic tile finishes the foyer, bathrooms, and laundry room. The laundry room includes a laundry tub and additional storage.The fully finished lower level including walkout to the backyard, adds even more living space, featuring a generous family room with cozy fireplace, large windows, a spacious third bedroom, and a full 3-piece bathroom. A large utility/storage room provides excellent additional storage.Outside, attractive Shouldice Stone and vinyl siding accents create welcoming curb appeal, complemented by a covered front porch, concrete driveway, cement walkway, and convenient car-and-a-half garage with additional storage.Currently under construction, this beautiful home offers an exciting opportunity to join a new and growing community while enjoying the quality, comfort, and peace of mind of a brand-new home. Thoughtfully designed from top to bottom, this Ridgecrest residence is the perfect blend of modern luxury, functionality, and timeless appeal.
For sale
C$769,900
2288 8th Ave E, Owen Sound, ON N4K 6X1
3beds
3baths
Single Family Residence
Built in ----
4,428 Square Feet Lot
$-- Zestimate®
C$--/sqft
C$-- HOA
What's special
Open-concept main levelKitchen boasts quartz countertopsAbundant cabinetryFully sodded backyardCovered front porch
- 5 days
- 5
- 0
Zillow last checked:
Listing updated:
Listed by:
Sutton-Sound Realty
Source: TRREB,MLS®#: X13744208 Originating MLS®#: One Point Association of REALTORS
Originating MLS®#: One Point Association of REALTORSFacts & features
Interior
Bedrooms & bathrooms
- Bedrooms: 3
- Bathrooms: 3
Primary bedroom
- Level: Main
- Dimensions: 4.34 x 3.18
Bedroom 2
- Level: Main
- Dimensions: 3.68 x 3.35
Bedroom 3
- Level: Lower
- Dimensions: 3.25 x 3.05
Bathroom
- Level: Main
- Dimensions: 2.79 x 1.52
Bathroom
- Level: Main
- Dimensions: 2.67 x 1.73
Bathroom
- Level: Lower
- Dimensions: 3.23 x 1.83
Dining room
- Level: Main
- Dimensions: 3.05 x 4.47
Family room
- Level: Lower
- Dimensions: 5.49 x 4.14
Kitchen
- Level: Main
- Dimensions: 3.12 x 4.47
Living room
- Level: Main
- Dimensions: 3.61 x 3.38
Utility room
- Level: Lower
- Dimensions: 2.59 x 3.23
Heating
- Forced Air, Gas
Cooling
- Central Air
Appliances
- Included: Instant Hot Water
Features
- ERV/HRV, Floor Drain, Primary Bedroom - Main Floor, Storage
- Basement: Finished with Walk-Out
- Has fireplace: Yes
- Fireplace features: Natural Gas
Interior area
- Living area range: 2000-2500 null
Property
Parking
- Total spaces: 3.5
- Parking features: Garage Door Opener
- Has garage: Yes
Features
- Pool features: None
Lot
- Size: 4,428 Square Feet
Details
- Parcel number: 370590321
Construction
Type & style
- Home type: SingleFamily
- Architectural style: Bungalow-Raised
- Property subtype: Single Family Residence
Materials
- Stone, Vinyl Siding
- Foundation: Poured Concrete
- Roof: Asphalt Shingle
Details
- Builder name: BARRY'S CONSTRUCTION AND INSULATION LTD
Utilities & green energy
- Sewer: Sewer
Community & HOA
Location
- Region: Owen Sound
Financial & listing details
- Tax assessed value: C$77,000
- Annual tax amount: C$1,603
- Date on market: 9/4/2026
Price history
Price history is unavailable.
Public tax history
Tax history is unavailable.
Climate risks
Neighborhood: East Bluffs
Nearby schools
GreatSchools rating
No schools nearby
We couldn't find any schools near this home.

Similar homes
- C$779,9004 bd2 ba-- sqft2258 8th Ave E, Owen Sound, ON N4K 6X1New Construction
 MLS ID #X13744198, Sutton-Sound Realty. TRREB
 - C$749,9005 bd2 ba-- sqft2248 8th Ave E, Owen Sound, ON N4K 6X1New Construction
 MLS ID #X13744190, Sutton-Sound Realty. TRREB
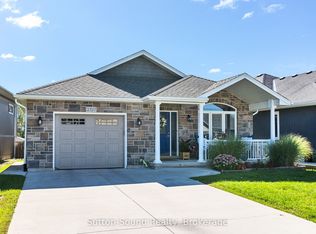
 - C$699,0003 bd3 ba-- sqft2327 10th Ave E, Owen Sound, ON N4K 0B2For Sale
 MLS ID #X13754930, Sutton-Sound Realty. TRREB
 - C$775,0003 bd3 ba-- sqft1510 7th Ave W, Owen Sound, ON N4K 6V8For Sale
 MLS ID #X13739654, RE/MAX Grey Bruce Realty Inc.. TRREB
