Welcome to this stunning 5-bedroom, 2-bathroom raised bungalow in the newly being developed Ridgecrest Subdivision. Offering 1248 square feet on the main floor, this thoughtfully designed home features an open and functional layout with three bedrooms upstairs and two additional bedrooms in the fully finished lower level. The heart of the home is the impressive great room complete with a cozy gas fireplace. The kitchen features quartz countertops, a large kitchen island, and patio doors leading from the dining room to a 10' x 12' deck, perfect for outdoor entertaining with stairs down to the fully sodded backyard. The spacious primary suite offers a peaceful retreat with a walk-in closet. Rich hardwood flooring (or vinyl, your choice) spans the main living areas, while ceramic tile adds durability and elegance to the foyer, bathrooms, and laundry room. The lower level continues to impress with a generous family room, two large bedrooms, a full 3-piece bath, and a sizable utility/storage room with optional laundry area. The exterior is equally impressive, with Shouldice Stone and vinyl siding accents. Complemented by a single car garage, concrete driveway, and a welcoming cement walkway to the covered front porch. This move-in ready home blends luxury, comfort, and timeless design in a premier location. House is under construction.
New construction
C$749,900
2248 8th Ave E, Owen Sound, ON N4K 6X1
5beds
2baths
Single Family Residence
Built in ----
4,700 Square Feet Lot
$-- Zestimate®
C$--/sqft
C$-- HOA
What's special
Open and functional layoutImpressive great roomCozy gas fireplaceKitchen features quartz countertopsLarge kitchen islandFully sodded backyardWalk-in closet
- 5 days
- 5
- 0
Zillow last checked:
Listing updated:
Listed by:
Sutton-Sound Realty
Source: TRREB,MLS®#: X13744190 Originating MLS®#: One Point Association of REALTORS
Originating MLS®#: One Point Association of REALTORSFacts & features
Interior
Bedrooms & bathrooms
- Bedrooms: 5
- Bathrooms: 2
Primary bedroom
- Level: Main
- Dimensions: 3.73 x 3.58
Bedroom 2
- Level: Main
- Dimensions: 3.33 x 3.15
Bedroom 3
- Level: Main
- Dimensions: 3.05 x 3.73
Bedroom 4
- Level: Lower
- Dimensions: 4.14 x 3.68
Bedroom 5
- Level: Lower
- Dimensions: 3.81 x 3.68
Bathroom
- Level: Main
- Dimensions: 2.29 x 2.74
Bathroom
- Level: Lower
- Dimensions: 2.67 x 1.52
Dining room
- Level: Main
- Dimensions: 3.05 x 3.79
Family room
- Level: Lower
- Dimensions: 6.73 x 5.92
Kitchen
- Level: Main
- Dimensions: 3.66 x 3.2
Laundry
- Level: Main
- Dimensions: 0.91 x 0.91
Living room
- Level: Main
- Dimensions: 3.4 x 4.85
Utility room
- Level: Lower
- Dimensions: 3.79 x 2.85
Heating
- Forced Air, Gas
Cooling
- Central Air
Features
- ERV/HRV, Floor Drain, Primary Bedroom - Main Floor, Storage
- Basement: Finished
- Has fireplace: Yes
- Fireplace features: Natural Gas
Interior area
- Living area range: 2000-2500 null
Property
Parking
- Total spaces: 3
- Parking features: Private Double, Garage Door Opener
- Has garage: Yes
Features
- Patio & porch: Deck
- Pool features: None
Lot
- Size: 4,700 Square Feet
- Features: Rectangular Lot
Details
- Parcel number: 370590317
- Other equipment: Sump Pump
Construction
Type & style
- Home type: SingleFamily
- Architectural style: Bungalow-Raised
- Property subtype: Single Family Residence
Materials
- Stone, Vinyl Siding
- Foundation: Poured Concrete
- Roof: Fibreglass Shingle
Condition
- New construction: Yes
Details
- Builder name: BARRY'S CONSTRUCTION AND INSULATION LTD
Utilities & green energy
- Sewer: Sewer
Community & HOA
Location
- Region: Owen Sound
Financial & listing details
- Tax assessed value: C$77,000
- Annual tax amount: C$1,603
- Date on market: 9/4/2026
Price history
Price history is unavailable.
Public tax history
Tax history is unavailable.
Climate risks
Neighborhood: East Bluffs
Nearby schools
GreatSchools rating
No schools nearby
We couldn't find any schools near this home.

Similar homes
- C$779,9004 bd2 ba-- sqft2258 8th Ave E, Owen Sound, ON N4K 6X1New Construction
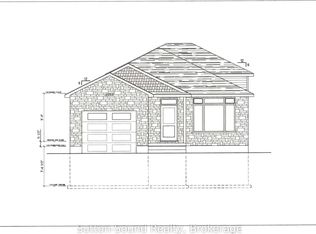 MLS ID #X13744198, Sutton-Sound Realty. TRREB
 - C$769,9003 bd3 ba-- sqft2288 8th Ave E, Owen Sound, ON N4K 6X1For Sale
 MLS ID #X13744208, Sutton-Sound Realty. TRREB
 - C$699,0003 bd3 ba-- sqft2327 10th Ave E, Owen Sound, ON N4K 0B2For Sale
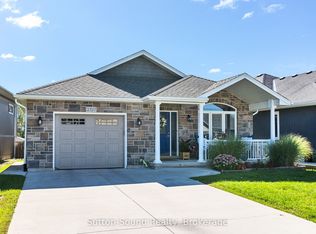 MLS ID #X13754930, Sutton-Sound Realty. TRREB
 - C$749,9005 bd2 ba-- sqft2268 8th Ave E, Owen Sound, ON N4K 5M8New Construction
 MLS ID #X13744204, Sutton-Sound Realty. TRREB
