Nestled on the banks of the Pottawatomi River, this stately brick 2-storey home offers timeless elegance in one of the area's most coveted residential enclaves-a neighbourhood renowned for it peace, quiet, and beautiful homes. Built in 1998 and lovingly maintained, this residence delivers the perfect blend of refined living and natural waterfront beauty. Step inside to a gracious main level featuring a spacious living room, formal dining room, and a well appointed kitchen that flows effortlessly into a comfortable sitting area anchored by a cozy gas fireplace. Patio doors open to a private balcony overlooking the river-the ideal spot to savour your morning coffee or unwind as the water drifts by.The upper floor is home to three generous bedrooms, including a stunning primary suite with a private ensuite and serene water views. Two additional well appointed bedrooms sharea 4 piece bathroom, offering comfort and flexibility for family and guest alike. A full walk out basement is a standout feature, originally designed as a granny suite or income-generating apartment. or now being used simply as a recreation room, This space will adapt well to your needs. complete with a 3 car garage and a premium riverfront setting, this exceptional property is a rare opportunity to own a piece of waterfront tranquility in a truly distinguished community.
For sale
Street View
C$798,000
1510 7th Ave W, Owen Sound, ON N4K 6V8
3beds
3baths
Single Family Residence
Built in ----
0.27 Acres Lot
$-- Zestimate®
C$--/sqft
C$-- HOA
What's special
Natural waterfront beautyFormal dining roomWell appointed kitchenComfortable sitting areaCozy gas fireplaceSerene water viewsFull walk out basement
- 38 days |
- 29 |
- 2 |
Zillow last checked:
Listing updated:
Listed by:
RE/MAX Grey Bruce Realty Inc.
Source: TRREB,MLS®#: X13488444 Originating MLS®#: One Point Association of REALTORS
Originating MLS®#: One Point Association of REALTORSFacts & features
Interior
Bedrooms & bathrooms
- Bedrooms: 3
- Bathrooms: 3
Primary bedroom
- Level: Second
- Dimensions: 5.21 x 3.71
Bedroom 2
- Level: Second
- Dimensions: 2.95 x 4.11
Bedroom 3
- Level: Second
- Dimensions: 3.23 x 5.11
Bathroom
- Level: Second
- Dimensions: 2.77 x 2.24
Bathroom
- Level: Second
- Dimensions: 3.23 x 2.54
Bathroom
- Level: Main
- Dimensions: 2.06 x 1.45
Breakfast
- Level: Main
- Dimensions: 2.82 x 2.21
Dining room
- Level: Main
- Dimensions: 3.61 x 3.38
Foyer
- Level: Main
- Dimensions: 2.29 x 4.11
Kitchen
- Level: Main
- Dimensions: 2.77 x 1.57
Laundry
- Level: Main
- Dimensions: 3.43 x 2.04
Living room
- Level: Main
- Dimensions: 5.08 x 3.87
Recreation
- Level: Lower
- Dimensions: 11.81 x 4.42
Other
- Level: Main
- Dimensions: 3.6 x 4.41
Utility room
- Level: Lower
- Dimensions: 7.06 x 4.7
Workshop
- Level: Lower
- Dimensions: 4.65 x 3.56
Heating
- Forced Air, Gas
Cooling
- Central Air
Appliances
- Included: Water Heater Owned
Features
- Guest Accommodations, In-Law Capability
- Basement: Finished with Walk-Out
- Has fireplace: Yes
- Fireplace features: Living Room
Interior area
- Living area range: 2500-3000 null
Video & virtual tour
Property
Parking
- Total spaces: 6
- Parking features: Garage Door Opener
- Has garage: Yes
Features
- Stories: 2
- Patio & porch: Deck
- Exterior features: Awning(s)
- Pool features: None
- Has view: Yes
- View description: Water
- Has water view: Yes
- Water view: Water,Direct
- Waterfront features: Direct, River
- Body of water: Pottawatomi River
Lot
- Size: 0.27 Acres
- Features: Beach, Golf, Hospital, Library, Marina, Place Of Worship
Details
- Parcel number: 370480049
Construction
Type & style
- Home type: SingleFamily
- Property subtype: Single Family Residence
Materials
- Stone
- Foundation: Poured Concrete
- Roof: Asphalt Shingle
Utilities & green energy
- Sewer: Sewer
Community & HOA
Community
- Security: Alarm System
Location
- Region: Owen Sound
Financial & listing details
- Annual tax amount: C$7,954
- Date on market: 6/25/2026
RE/MAX Grey Bruce Realty Inc.
RE/MAX Grey Bruce Realty Inc.
By pressing Contact Agent, you agree that the real estate professional identified above may call/text you about your search, which may involve use of automated means and pre-recorded/artificial voices. You don't need to consent as a condition of buying any property, goods, or services. Message/data rates may apply. You also agree to our Terms of Use. Zillow does not endorse any real estate professionals. We may share information about your recent and future site activity with your agent to help them understand what you're looking for in a home.
Price history
Price history is unavailable.
Public tax history
Tax history is unavailable.
Climate risks
Neighborhood: N4K
Nearby schools
GreatSchools rating
No schools nearby
We couldn't find any schools near this home.
- C$449,0005 bd2 ba-- sqft1427 Five A Ave W, Owen Sound, ON N4K5E5For Sale

- C$459,9003 bd2 ba-- sqft1540 5th Ave W, Owen Sound, ON N4K5B5For Sale
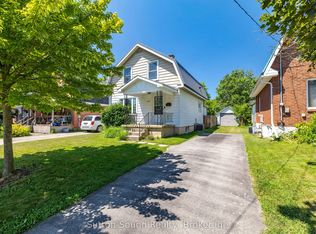
- C$579,9003 bd2 ba-- sqft1568 5th Ave W, Owen Sound, ON N4K5B5For Sale

- C$---- bd-- ba-- sqft1598 5th Ave W, Owen Sound, ON N4K5B5Off Market
- C$509,0004 bd2 ba-- sqft1385 7th Ave W, Owen Sound, ON N4K5K5For Sale
- C$435,0003 bd2 ba-- sqft1591 5th Ave W, Owen Sound, ON N4K5B4For Sale
- C$389,9002 bd1 ba-- sqft499 16th St W, Owen Sound, ON N4K4A5For Sale
- C$399,9994 bd2 ba-- sqft620 17th St W, Owen Sound, ON N4K4B8For Sale
Similar homes
- C$799,0005 bd4 ba-- sqft1178 4th Ave W, Owen Sound, ON N4K 4W5For Sale
 MLS ID #X13115918, RE/MAX Grey Bruce Realty Inc.. TRREB
 - C$799,0004 bd3 ba-- sqft457 2nd Ave W, Owen Sound, ON N4K 4L9For Sale
 MLS ID #X13572386, Sotheby's International Realty Canada. TRREB
 - C$719,9004 bd3 ba-- sqft221 2nd Ave W, Owen Sound, ON N4K 0A6For SaleMLS ID #X13619772, Sutton-Sound Realty. TRREB
- C$799,0003 bd2 ba-- sqft190 4th St W, Owen Sound, ON N4K 3J9For Sale
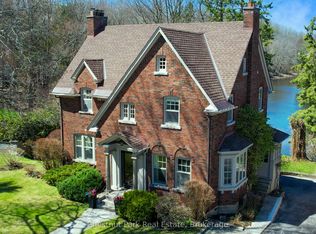 MLS ID #X13062872, Chestnut Park Real Estate. TRREB
 - C$729,0004 bd3 ba-- sqft1181 4th Ave W, Owen Sound, ON N4K 4W3For SaleMLS ID #X13084562, Royal LePage Locations North. TRREB
- C$789,0004 bd3 ba-- sqft300 4th Ave W, Owen Sound, ON N4K 4V2For SaleMLS ID #X13501430, Keller Williams Experience Realty. TRREB
- C$749,0003 bd2 ba-- sqft1304 4th Ave W, Owen Sound, ON N4K 4W8For SaleMLS ID #X12963266, Sutton-Sound Realty. TRREB
- C$710,0003 bd1 ba-- sqft873 14th St W, Georgian Bluffs, ON N4K 6V5For SaleMLS ID #X13232178, Royal LePage RCR Realty. TRREB
- C$699,9004 bd2 ba-- sqft580 23rd St W, Owen Sound, ON N4K 4G9For SaleMLS ID #X13470798, RE/MAX Grey Bruce Realty Inc.. TRREB
- C$649,0003 bd2 ba-- sqft384 Urstadt St, Georgian Bluffs, ON N4K 6V5For SaleMLS ID #X13608216, Chestnut Park Real Estate. TRREB
- C$579,9003 bd2 ba-- sqft1568 5th Ave W, Owen Sound, ON N4K 5B5For SaleMLS ID #X13584574, Keller Williams Realty Centres. TRREB
- C$749,0004 bd3 ba-- sqft255 2nd Ave W, Owen Sound, ON N4K 6X3For SaleMLS ID #X13557024, Royal LePage RCR Realty. TRREB
- C$824,9003 bd2 ba-- sqft185 4th St W, Owen Sound, ON N4K 3J8For SaleMLS ID #X13164720, Royal LePage Our Neighbourhood Realty. TRREB
- C$799,9005 bd4 ba-- sqft2591 7th Ave E, Owen Sound, ON N4K 6V1For SaleMLS ID #X13425030, RE/MAX Grey Bruce Realty Inc.. TRREB
- C$629,0005 bd3 ba-- sqft1893 8th Ave W, Owen Sound, ON N4K 0A7For SaleMLS ID #X13567860, Ron Hopper Real Estate Ltd.. TRREB
- C$879,0004 bd2 ba-- sqft126 5th Ave E, Owen Sound, ON N4K 6C7For SaleMLS ID #X13580052, Royal LePage D C Johnston Realty. TRREB
- C$399,9994 bd2 ba-- sqft620 17th St W, Owen Sound, ON N4K 4B8For SaleMLS ID #X13616070, RE/MAX REALTY SPECIALISTS INC.. TRREB
- C$589,9003 bd2 ba-- sqft864 16th St W, Georgian Bluffs, ON N4K 6V5For SaleMLS ID #X13489182, Sutton-Sound Realty. TRREB
- C$509,0004 bd2 ba-- sqft1385 7th Ave W, Owen Sound, ON N4K 5K5For SaleMLS ID #X13567608, RE/MAX ICON REALTY. TRREB
- C$599,0003 bd2 ba-- sqft1807 8th Ave W, Owen Sound, ON N4K 0A7For SaleMLS ID #X13545584, Royal LePage RCR Realty. TRREB
