Welcome to the neighbourhood you've always dreamed of living in! Backing onto Harrison Park and the Bruce Trail, with three season views of the Sydenham river this impeccably maintained 3+1 bedroom, 2-bathroom home sits on a premium, beautifully landscaped ravine lot in Parkview Estates, one of Owen Sound's most sought-after enclaves. For the home chef, the spacious traditional kitchen comes complete with custom cabinetry, beautiful tile work, and upgraded stainless steel appliances, including a new refrigerator, dishwasher, and garburator. The sun-filled living room features a new electric fireplace and flows seamlessly into the adjoining dining room, where a walkout leads to your ultimate backyard retreat. Expanded since 2022, the spectacular multi-level rear decks come complete with a custom pergola and a private hot tub-perfect for entertaining against a peaceful, private woodland backdrop.The upper level offers three graciously sized bedrooms and a pristine 5-piece bath featuring a newly updated bathtub. The ground level has entry from the attached garage and features a practical mud room, 3 piece bath and cozy family room with custom built-ins, gas fireplace and direct access to the out door hot tub perfectly nestled under the pergola. The lower level adds incredible versatility, boasting a private office (or 4th bedroom). No detail has been overlooked, with high-value upgrades including an in-ground sprinkler system, a chlorine-removing water system with reverse osmosis for drinking, a full security system, a new garden shed, updated landscaping and newly installed backyard fencing. Easy access to the Bruce Trail and located just moments from Harrison Park, excellent schools, golf courses, and the shores of Georgian Bay, this turn-key masterpiece is ready to be your forever home!
For sale
C$879,000
126 5th Ave E, Owen Sound, ON N4K 6C7
4beds
2baths
Single Family Residence
Built in ----
9,726 Square Feet Lot
$-- Zestimate®
C$--/sqft
C$-- HOA
What's special
- 15 days |
- 15 |
- 0 |
Zillow last checked:
Listing updated:
Listed by:
Royal LePage D C Johnston Realty
Source: TRREB,MLS®#: X13580052 Originating MLS®#: One Point Association of REALTORS
Originating MLS®#: One Point Association of REALTORSFacts & features
Interior
Bedrooms & bathrooms
- Bedrooms: 4
- Bathrooms: 2
Primary bedroom
- Level: Upper
- Dimensions: 4.01 x 3.91
Bedroom 2
- Level: Upper
- Dimensions: 3.1 x 3.23
Bedroom 3
- Level: Upper
- Dimensions: 2.74 x 3.91
Bedroom 4
- Level: Lower
- Dimensions: 3.86 x 4.01
Bathroom
- Level: Ground
- Dimensions: 2.62 x 2.01
Bathroom
- Level: Upper
- Dimensions: 1.83 x 3.91
Dining room
- Level: Main
- Dimensions: 2.67 x 4.98
Family room
- Level: Ground
- Dimensions: 5.94 x 3.91
Foyer
- Level: Ground
- Dimensions: 1.78 x 3.05
Kitchen
- Level: Main
- Dimensions: 3.05 x 4.95
Laundry
- Level: Lower
- Dimensions: 3.23 x 4.65
Living room
- Level: Main
- Dimensions: 5.69 x 5.08
Mud room
- Level: Ground
- Dimensions: 1.4 x 1.78
Other
- Level: Lower
- Dimensions: 3.86 x 5.87
Heating
- Forced Air, Gas
Cooling
- Central Air
Appliances
- Included: Disposal, Water Heater Owned, Water Purifier
Features
- Central Vacuum, Storage
- Basement: Half,Finished
- Has fireplace: Yes
- Fireplace features: Electric, Living Room, Family Room, Natural Gas
Interior area
- Living area range: 1500-2000 null
Video & virtual tour
Property
Parking
- Total spaces: 5
- Parking features: Private Double, Garage Door Opener
- Has garage: Yes
Features
- Patio & porch: Deck, Porch
- Exterior features: Backs On Green Belt, Landscaped, Lawn Sprinkler System, Privacy, Year Round Living
- Pool features: None
- Has spa: Yes
- Spa features: Hot Tub
- Has view: Yes
- View description: Park/Greenbelt, River, Trees/Woods, Forest
- Has water view: Yes
- Water view: River
Lot
- Size: 9,726 Square Feet
- Features: Cul de Sac/Dead End, Greenbelt/Conservation, Park, Ravine, Wooded/Treed, Rectangular Lot
Details
- Additional structures: Shed, Fence - Partial
- Parcel number: 370650201
Construction
Type & style
- Home type: SingleFamily
- Property subtype: Single Family Residence
Materials
- Brick, Vinyl Siding
- Foundation: Poured Concrete
- Roof: Asphalt Shingle
Utilities & green energy
- Sewer: Sewer
Community & HOA
Community
- Security: Alarm System, Smoke Detector(s), Carbon Monoxide Detector(s), Security System
Location
- Region: Owen Sound
Financial & listing details
- Tax assessed value: C$319,000
- Annual tax amount: C$6,642
- Date on market: 7/18/2026
Royal LePage D C Johnston Realty
Royal LePage D C Johnston Realty
By pressing Contact Agent, you agree that the real estate professional identified above may call/text you about your search, which may involve use of automated means and pre-recorded/artificial voices. You don't need to consent as a condition of buying any property, goods, or services. Message/data rates may apply. You also agree to our Terms of Use. Zillow does not endorse any real estate professionals. We may share information about your recent and future site activity with your agent to help them understand what you're looking for in a home.
Price history
Price history is unavailable.
Public tax history
Tax history is unavailable.
Climate risks
Neighborhood: N4K
Nearby schools
GreatSchools rating
No schools nearby
We couldn't find any schools near this home.
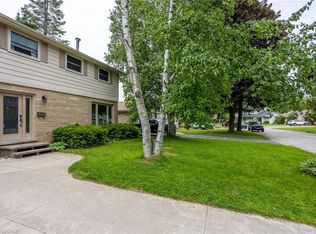
- C$485,0004 bd2 ba1.1k sqft206 6th Ave E, Owen Sound, ON N4K2T3For Sale
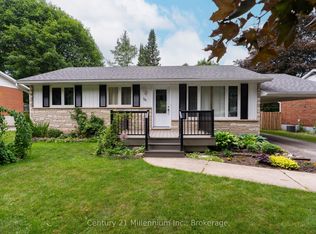
- C$575,0003 bd2 ba-- sqft128 7th Ave E, Owen Sound, ON N4K2W7For Sale
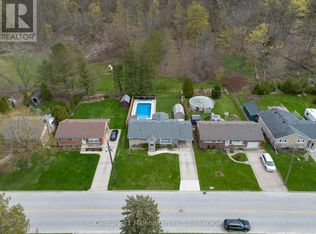
- C$650,0003 bd2 ba-- sqft181 7th Ave E, Owen Sound, ON N4K2W8For Sale
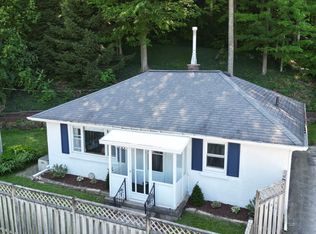
- C$349,9002 bd1 ba-- sqft250 2nd Ave E, Owen Sound, ON N4K2E6For Sale
- C$649,0004 bd2 ba-- sqft280 8th Ave E, Owen Sound, ON N4K3A2For Sale
- C$589,9004 bd2 ba-- sqft275 8th Ave E, Owen Sound, ON N4K3A3For Sale
- C$879,9004 bd3 ba-- sqft385 6th Ave W, Owen Sound, ON N4K2T7For Sale
- C$719,9004 bd3 ba-- sqft221 2nd Ave W, Owen Sound, ON N4K0A6For Sale
Similar homes
- C$799,0004 bd3 ba-- sqft457 2nd Ave W, Owen Sound, ON N4K 4L9For Sale
 MLS ID #X13572386, Sotheby's International Realty Canada. TRREB
 - C$789,0004 bd3 ba-- sqft300 4th Ave W, Owen Sound, ON N4K 4V2For Sale
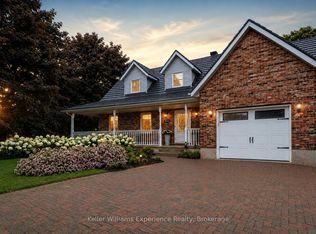 MLS ID #X13501430, Keller Williams Experience Realty. TRREB
 - C$599,9005 bd2 ba-- sqft583 6th St W, Owen Sound, ON N4K 3L2For Sale
 MLS ID #X13624124, Chestnut Park Real Estate. TRREB
 - C$824,9003 bd2 ba-- sqft185 4th St W, Owen Sound, ON N4K 3J8For Sale
 MLS ID #X13164720, Royal LePage Our Neighbourhood Realty. TRREB
 - C$889,0004 bd3 ba-- sqft204 Mactay Dr, Chatsworth, ON N0H 1G0For SaleMLS ID #X13127482, Royal LePage Locations North. TRREB
- C$949,0007 bd6 ba-- sqft1000 1st Ave W, Owen Sound, ON N4K 4K5For SaleMLS ID #X13494408, ROYAL LEPAGE SIGNATURE REALTY. TRREB
- C$749,9005 bd4 ba-- sqft976 6th Ave E, Owen Sound, ON N4K 2V4For SaleMLS ID #X13125770, Royal Lepage Integrity Realty. TRREB
- C$649,0003 bd2 ba-- sqft384 Urstadt St, Georgian Bluffs, ON N4K 6V5For SaleMLS ID #X13608216, Chestnut Park Real Estate. TRREB
- C$699,9003 bd2 ba-- sqft106 Drive In Cres, Georgian Bluffs, ON N4K 5N7For SaleMLS ID #X13611496, RE/MAX Grey Bruce Realty Inc.. TRREB
- C$789,0004 bd3 ba-- sqft103 Cedar Ct, Chatsworth, ON N0H 1G0For SaleMLS ID #X13474240, Century 21 Millennium Inc.. TRREB
- C$584,9003 bd3 ba-- sqft1877 6th Ave E, Owen Sound, ON N4K 2W1For SaleMLS ID #X13554266, Ron Hopper Real Estate Ltd.. TRREB
- C$839,9003 bd2 ba-- sqft319370 Grey Ave #1, South Bruce Peninsula, ON N0H 2G0For SaleMLS ID #X13611756, Royal LePage RCR Realty. TRREB
- C$649,0004 bd3 ba-- sqft2595 6th Ave W, Owen Sound, ON N4K 5J7For SaleMLS ID #X13544966, Royal LePage Locations North. TRREB
- C$545,5004 bd2 ba-- sqft1839 4th Ave W, Owen Sound, ON N4K 4X9For SaleMLS ID #X13528282, Century 21 Millennium Inc.. TRREB
- C$1,199,0003 bd3 ba-- sqft123 Atkins St, Georgian Bluffs, ON N4K 6V5For SaleMLS ID #X13450394, Royal LePage RCR Realty. TRREB
- C$599,0004 bd3 ba-- sqft2625 9th Ave E, Owen Sound, ON N4K 3H6For SaleMLS ID #X13495824, Century 21 Millennium Inc.. TRREB
- C$950,0003 bd3 ba-- sqft339496 Presquile Rd, Georgian Bluffs, ON N0H 1S0For SaleMLS ID #X13470842, Real Broker Ontario Ltd. TRREB
- C$949,0004 bd4 ba-- sqft120 Marshall St E, Meaford, ON N4L 1C3For SaleMLS ID #X13609912, Royal LePage Locations North. TRREB
- C$759,9003 bd3 ba-- sqft112 Mary Ave, Georgian Bluffs, ON N4K 5N5For SaleMLS ID #X13500670, RE/MAX Grey Bruce Realty Inc.. TRREB
- C$999,9004 bd3 ba-- sqft209 Snowberry Ln, Georgian Bluffs, ON N0H 1S0For SaleMLS ID #X13039756, Century 21 Millennium Inc.. TRREB
