Beautifully maintained East Side raised bungalow with fantastic curb appeal, an oversized heated and insulated garage, and a large fully fenced backyard! Offering 4 bedrooms and 3 bathrooms, this move-in ready home is ideally located in a desirable East Side neighbourhood close to schools, parks, shopping, and all amenities. Step through the charming red front door into a bright and functional family friendly layout. The main level features hardwood floors, gas fireplace, and an abundance of natural light throughout the living space. You'll find three spacious bedrooms, including a primary suite complete with a 3-piece ensuite and convenient stackable laundry (2022). Off the kitchen, step out onto the two-tier deck overlooking the spacious, private backyard. Already prepared for an above ground pool if desired, the yard also offers the flexibility to be enjoyed as an even larger lawn area for kids, pets, or entertaining. The lower level provides excellent flexibility with a large recreation room, fourth bedroom, 3-piece bathroom, second laundry area, and a separate walkout to the backyard with its own deck. With direct access to the heated and insulated oversized garage, complete with a bonus dog washing station, this space could easily serve as an in-law suite or simply provide additional room for a growing family.Well maintained throughout, the home also features hot water on demand and a recently serviced forced-air gas furnace, offering added peace of mind for the new owners. With exceptional curb appeal, a functional layout, and a versatile backyard, this East Side charmer is ready to welcome its next family!
For sale
C$599,000
2625 9th Ave E, Owen Sound, ON N4K 3H6
4beds
3baths
Single Family Residence
Built in ----
7,416 Square Feet Lot
$-- Zestimate®
C$--/sqft
C$-- HOA
What's special
Fantastic curb appealLarge fully fenced backyardHardwood floorsGas fireplaceThree spacious bedroomsConvenient stackable laundrySpacious private backyard
- 35 days |
- 19 |
- 3 |
Zillow last checked:
Listing updated:
Listed by:
Century 21 Millennium Inc.
Source: TRREB,MLS®#: X13495824 Originating MLS®#: One Point Association of REALTORS
Originating MLS®#: One Point Association of REALTORSFacts & features
Interior
Bedrooms & bathrooms
- Bedrooms: 4
- Bathrooms: 3
Primary bedroom
- Level: Main
- Dimensions: 3.86 x 3.61
Bedroom 2
- Level: Main
- Dimensions: 3.07 x 3.07
Bedroom 3
- Level: Main
- Dimensions: 3.05 x 3.1
Bedroom 4
- Level: Lower
- Dimensions: 3.3 x 2.72
Bathroom
- Level: Main
- Dimensions: 1.6 x 1.6
Bathroom
- Level: Main
- Dimensions: 2.21 x 1.88
Bathroom
- Level: Main
- Dimensions: 2.21 x 1.88
Bathroom
- Level: Lower
- Dimensions: 1.63 x 1.7
Breakfast
- Level: Main
- Dimensions: 3.3 x 2.21
Dining room
- Level: Main
- Dimensions: 2.67 x 3.86
Foyer
- Level: Ground
- Dimensions: 2.01 x 1.24
Kitchen
- Level: Main
- Dimensions: 3.3 x 3.18
Laundry
- Level: Lower
- Dimensions: 2.62 x 5.26
Laundry
- Level: Lower
- Dimensions: 1.83 x 1.12
Living room
- Level: Main
- Dimensions: 3.91 x 6.22
Recreation
- Level: Lower
- Dimensions: 3.96 x 6.45
Heating
- Forced Air, Gas
Cooling
- Central Air
Appliances
- Included: Instant Hot Water, Water Heater Owned
Features
- Upgraded Insulation
- Basement: Finished with Walk-Out
- Has fireplace: Yes
- Fireplace features: Natural Gas
Interior area
- Living area range: 1500-2000 null
Video & virtual tour
Property
Parking
- Total spaces: 6
- Parking features: Private Double
- Has garage: Yes
Features
- Pool features: None
Lot
- Size: 7,416 Square Feet
- Features: Fenced Yard, Hospital, Park, Place Of Worship, School, Public Transit
- Topography: Flat,Sloping
Details
- Additional structures: Fence - Full, Shed
- Parcel number: 370600087
Construction
Type & style
- Home type: SingleFamily
- Architectural style: Bungalow-Raised
- Property subtype: Single Family Residence
Materials
- Vinyl Siding
- Foundation: Concrete
- Roof: Asphalt Shingle
Utilities & green energy
- Sewer: Sewer
Community & HOA
Location
- Region: Owen Sound
Financial & listing details
- Annual tax amount: C$4,792
- Date on market: 6/26/2026
Century 21 Millennium Inc.
Century 21 Millennium Inc.
By pressing Contact Agent, you agree that the real estate professional identified above may call/text you about your search, which may involve use of automated means and pre-recorded/artificial voices. You don't need to consent as a condition of buying any property, goods, or services. Message/data rates may apply. You also agree to our Terms of Use. Zillow does not endorse any real estate professionals. We may share information about your recent and future site activity with your agent to help them understand what you're looking for in a home.
Price history
Price history is unavailable.
Public tax history
Tax history is unavailable.
Climate risks
Neighborhood: East Bluffs
Nearby schools
GreatSchools rating
No schools nearby
We couldn't find any schools near this home.
- C$1,295,0006 bd5 ba-- sqft910 26th St E, Owen Sound, ON N4K5N3For Sale

- C$649,0005 bd2 ba1.9k sqft865 27th St E, Owen Sound, ON N4K6S5For Sale
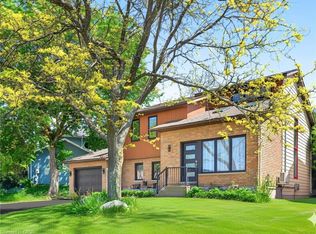
- C$799,9005 bd4 ba-- sqft2591 7th Ave E, Owen Sound, ON N4K6V1For Sale

- C$459,0003 bd2 ba-- sqft2512 8th Ave E #A-E, Owen Sound, ON N4K6V2For Sale
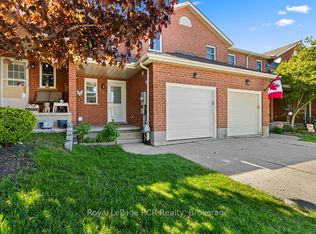
- C$---- bd-- ba-- sqft2380 9th Ave E #19, Owen Sound, ON N4K3H5Off Market
- C$585,0002 bd2 ba-- sqft2380 9th Ave E #24, Owen Sound, ON N4K3H5For Sale
- C$455,0003 bd2 ba1.2k sqft2042 7th Ave E, Owen Sound, ON N4K6R9Sold
- C$584,9003 bd3 ba-- sqft1877 6th Ave E, Owen Sound, ON N4K2W1For Sale
Similar homes
- C$599,9005 bd2 ba-- sqft583 6th St W, Owen Sound, ON N4K 3L2For Sale
 MLS ID #X13624124, Chestnut Park Real Estate. TRREB
 - C$584,9003 bd3 ba-- sqft1877 6th Ave E, Owen Sound, ON N4K 2W1For Sale
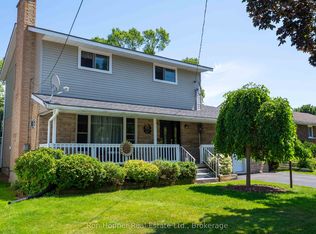 MLS ID #X13554266, Ron Hopper Real Estate Ltd.. TRREB
 - C$649,0003 bd2 ba-- sqft384 Urstadt St, Georgian Bluffs, ON N4K 6V5For Sale
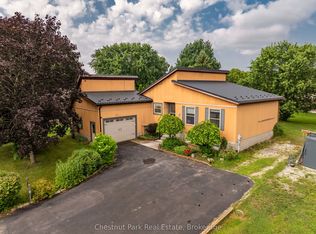 MLS ID #X13608216, Chestnut Park Real Estate. TRREB
 - C$649,0004 bd3 ba-- sqft2595 6th Ave W, Owen Sound, ON N4K 5J7For Sale
 MLS ID #X13544966, Royal LePage Locations North. TRREB
 - C$545,5004 bd2 ba-- sqft1839 4th Ave W, Owen Sound, ON N4K 4X9For SaleMLS ID #X13528282, Century 21 Millennium Inc.. TRREB
- C$549,9003 bd2 ba-- sqft740 6th St E, Owen Sound, ON N4K 1G7For SaleMLS ID #X13555782, Sutton-Sound Realty. TRREB
- C$649,0004 bd2 ba-- sqft280 8th Ave E, Owen Sound, ON N4K 3A2For SaleMLS ID #X13495720, Chestnut Park Real Estate. TRREB
- C$699,9004 bd2 ba-- sqft580 23rd St W, Owen Sound, ON N4K 4G9For SaleMLS ID #X13470798, RE/MAX Grey Bruce Realty Inc.. TRREB
- C$529,0003 bd1 ba-- sqft435 13th St W, Owen Sound, ON N4K 3W8For SaleMLS ID #X13493178, Chestnut Park Real Estate. TRREB
- C$799,9005 bd4 ba-- sqft2591 7th Ave E, Owen Sound, ON N4K 6V1For SaleMLS ID #X13425030, RE/MAX Grey Bruce Realty Inc.. TRREB
- C$674,9003 bd2 ba-- sqft900 10th Ave E, Owen Sound, ON N4K 3H7For SaleMLS ID #X13169296, Sutton-Sound Realty. TRREB
- C$449,0004 bd2 ba-- sqft329 7th St E, Owen Sound, ON N4K 1J1For SaleMLS ID #X13539228, Century 21 Millennium Inc.. TRREB
- C$649,9003 bd2 ba-- sqft481 Four A St W, Owen Sound, ON N4K 3K2For SaleMLS ID #X13067050, Real Broker Ontario Ltd. TRREB
- C$499,9004 bd2 ba-- sqft458 Princess St, Georgian Bluffs, ON N0H 2K0For SaleMLS ID #X13608470, Keller Williams Realty Centres. TRREB
- C$399,9004 bd2 ba-- sqft1110 2nd Ave W, Owen Sound, ON N4K 4N2For SaleMLS ID #X13600158, RE/MAX Grey Bruce Realty Inc.. TRREB
- C$789,0004 bd3 ba-- sqft300 4th Ave W, Owen Sound, ON N4K 4V2For SaleMLS ID #X13501430, Keller Williams Experience Realty. TRREB
- C$699,9003 bd2 ba-- sqft106 Drive In Cres, Georgian Bluffs, ON N4K 5N7For SaleMLS ID #X13611496, RE/MAX Grey Bruce Realty Inc.. TRREB
- C$675,0003 bd3 ba-- sqft340 2nd Ave W, Owen Sound, ON N4K 4L7For SaleMLS ID #X12537432, Ron Hopper Real Estate Ltd.. TRREB
- C$729,5004 bd1 ba-- sqft829 30th St W, Georgian Bluffs, ON N4K 6V5For SaleMLS ID #X13432176, Sutton-Sound Realty. TRREB
- C$749,9005 bd4 ba-- sqft976 6th Ave E, Owen Sound, ON N4K 2V4For SaleMLS ID #X13125770, Royal Lepage Integrity Realty. TRREB
