Welcome to 458 Princess Street, Shallow Lake-a versatile updated home offering the perfect blend of space, flexibility, and future potential. Whether you're looking for a family home, multigenerational living, or an investment opportunity, this property is designed to fit your lifestyle. The main level features 2 spacious bedrooms and 1 bathroom, while the fully finished lower level offers a second kitchen, potential for 2 additional bedrooms and 1 bathroom, providing plenty of room for extended family, guests, or a growing household. Potential to rent the basement apartment for extra income, this home presents an excellent opportunity to generate rental income or create a private in-law suite. The attached garage and dedicated workshop offer ample space for vehicles, tools, hobbies, or extra storage, making this property as practical as it is functional. Nestled in the friendly community of Shallow Lake, you'll enjoy the peace and privacy of small-town living while being only a 15 minute drive to Owen Sound for shopping, dining, schools, healthcare, and everyday conveniences. It's the ideal balance of quiet surroundings without sacrificing accessibility. Whether you're searching for extra living space, income potential, or a home that can adapt to your future needs, 458 Princess Street is a rare opportunity you won't want to miss. Many updates include the kitchen and electric panel in the last 10 years, back roof in 2024 and front roof 2019.
For sale
C$499,900
458 Princess St, Georgian Bluffs, ON N0H 2K0
4beds
2baths
Single Family Residence
Built in ----
10,587 Square Feet Lot
$-- Zestimate®
C$--/sqft
C$-- HOA
What's special
Spacious bedroomsFully finished lower levelSecond kitchenAttached garageDedicated workshop
- 4 days |
- 6 |
- 0 |
Zillow last checked:
Listing updated:
Listed by:
Keller Williams Realty Centres
Source: TRREB,MLS®#: X13608470 Originating MLS®#: One Point Association of REALTORS
Originating MLS®#: One Point Association of REALTORSFacts & features
Interior
Bedrooms & bathrooms
- Bedrooms: 4
- Bathrooms: 2
Primary bedroom
- Level: Main
- Dimensions: 3.53 x 3.73
Bedroom
- Level: Main
- Dimensions: 3.51 x 3.05
Bedroom
- Level: Basement
- Dimensions: 3.33 x 3.48
Bedroom
- Level: Basement
- Dimensions: 3.38 x 3.81
Bathroom
- Level: Main
- Dimensions: 2.49 x 1.7
Bathroom
- Level: Basement
- Dimensions: 2.01 x 3.05
Dining room
- Level: Main
- Dimensions: 2.74 x 3.05
Kitchen
- Level: Main
- Dimensions: 3.38 x 3.71
Kitchen
- Level: Basement
- Dimensions: 3.4 x 4.24
Laundry
- Level: Basement
- Dimensions: 3.35 x 4.45
Living room
- Level: Main
- Dimensions: 7.1 x 3.63
Recreation
- Level: Basement
- Dimensions: 3.4 x 4.65
Heating
- Baseboard, Electric
Cooling
- Wall Unit(s)
Features
- Primary Bedroom - Main Floor, Workbench, Storage, In-Law Capability
- Basement: Finished
- Has fireplace: Yes
- Fireplace features: Free Standing, Natural Gas, Recreation Room, Living Room
Interior area
- Living area range: 700-1100 null
Video & virtual tour
Property
Parking
- Total spaces: 10
- Parking features: Garage
- Has garage: Yes
Features
- Patio & porch: Deck, Porch
- Exterior features: Landscaped, Privacy, Year Round Living
- Pool features: None
- Has view: Yes
- View description: Trees/Woods, Skyline, Garden, City
Lot
- Size: 10,587 Square Feet
- Features: Golf, Park, Hospital, School Bus Route, School, Place Of Worship
Details
- Additional structures: Workshop, Storage, Shed
- Parcel number: 370310184
Construction
Type & style
- Home type: SingleFamily
- Architectural style: Bungalow
- Property subtype: Single Family Residence
Materials
- Brick
- Foundation: Block
- Roof: Shingle,Metal
Utilities & green energy
- Sewer: Septic
Community & HOA
Location
- Region: Georgian Bluffs
Financial & listing details
- Annual tax amount: C$2,109
- Date on market: 7/27/2026
Keller Williams Realty Centres
Keller Williams Realty Centres
By pressing Contact Agent, you agree that the real estate professional identified above may call/text you about your search, which may involve use of automated means and pre-recorded/artificial voices. You don't need to consent as a condition of buying any property, goods, or services. Message/data rates may apply. You also agree to our Terms of Use. Zillow does not endorse any real estate professionals. We may share information about your recent and future site activity with your agent to help them understand what you're looking for in a home.
Price history
Price history is unavailable.
Public tax history
Tax history is unavailable.
Climate risks
Neighborhood: N0H
Nearby schools
GreatSchools rating
No schools nearby
We couldn't find any schools near this home.
- C$759,9004 bd3 ba-- sqft670 Joynt St, Georgian Bluffs, ON N0H2K0For Sale
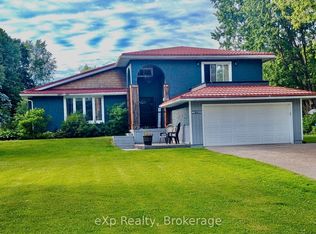
- C$319,0001 bd1 ba-- sqft355 Princess St #6, Georgian Bluffs, ON N0H2K0For Sale

- C$410,0003 bd2 ba1.5k sqft718717 State Highway 6 South Hwy, Shallow Lake, ON N0H2K0Sold

- C$719,0003 bd2 ba-- sqft280134 Side Road 15, Georgian Bluffs, ON N0H2K0For Sale

- C$899,9003 bd3 ba-- sqft35 Pine Tree Dr, South Bruce Peninsula, ON N0H1P0For Sale
- C$849,0003 bd3 ba-- sqft30 Pine Tree Dr, South Bruce Peninsula, ON N0H1P0For Sale
- C$649,9003 bd2 ba-- sqft236 Bruce St, South Bruce Peninsula, ON N0H1P0For Sale
- C$489,0004 bd2 ba-- sqft24 Queen St E, South Bruce Peninsula, ON N0H1P0For Sale
Similar homes
- C$649,0003 bd2 ba-- sqft384 Urstadt St, Georgian Bluffs, ON N4K 6V5For Sale
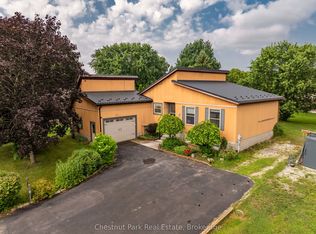 MLS ID #X13608216, Chestnut Park Real Estate. TRREB
 - C$499,0004 bd2 ba-- sqft411 Taylor St, South Bruce Peninsula, ON N0H 2T0For Sale
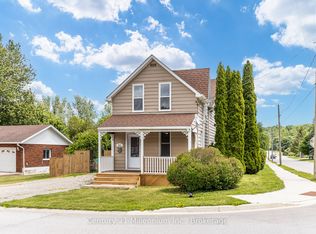 MLS ID #X13517686, Century 21 Millennium Inc.. TRREB
 - C$629,0004 bd2 ba-- sqft603 3rd Ave N, South Bruce Peninsula, ON N0H 2G0For Sale
 MLS ID #X13618262, HOMELIFE/FUTURE REALTY INC.. TRREB
 - C$719,0003 bd2 ba-- sqft280134 Side Road 15, Georgian Bluffs, ON N0H 2K0For SaleMLS ID #X13512302, Chestnut Park Real Estate. TRREB
- C$385,0004 bd2 ba-- sqft243 Queen St W, South Bruce Peninsula, ON N0H 1P0For SaleMLS ID #X13522316, Keller Williams Realty Centres. TRREB
- C$500,0003 bd2 ba-- sqft67 William Ct, South Bruce Peninsula, ON N0H 2T0For SaleMLS ID #X13245748, Keller Williams Realty Centres. TRREB
- C$499,9003 bd1 ba-- sqft6 Jewel Bridge Rd, South Bruce Peninsula, ON N0H 2G0For SaleMLS ID #X13452310, RE/MAX Grey Bruce Realty Inc.. TRREB
- C$529,9004 bd1 ba-- sqft50 Rogers Cres, South Bruce Peninsula, ON N0H 2T0For SaleMLS ID #X13107830, Royal LePage Estate Realty. TRREB
- C$599,9005 bd2 ba-- sqft583 6th St W, Owen Sound, ON N4K 3L2For SaleMLS ID #X13624124, Chestnut Park Real Estate. TRREB
- C$499,9003 bd2 ba-- sqft17 Cedar Trl, South Bruce Peninsula, ON N0H 2T0For SaleMLS ID #X13223454, Chestnut Park Real Estate. TRREB
- C$529,9003 bd2 ba-- sqft58 Graham Cres, South Bruce Peninsula, ON N0H 2G0For SaleMLS ID #X13098730, Royal LePage Estate Realty. TRREB
- C$529,0003 bd1 ba-- sqft553 Bay St, South Bruce Peninsula, ON N0H 2T0For SaleMLS ID #X13533008, Century 21 Millennium Inc.. TRREB
- C$545,5004 bd2 ba-- sqft1839 4th Ave W, Owen Sound, ON N4K 4X9For SaleMLS ID #X13528282, Century 21 Millennium Inc.. TRREB
- C$699,9995 bd2 ba-- sqft23 Pierce St N, South Bruce Peninsula, ON N0H 2T0For SaleMLS ID #X13625060, Century 21 Millennium Inc.. TRREB
- C$549,0002 bd2 ba-- sqft16 Twin River Dr N, South Bruce Peninsula, ON N0H 2T0For SaleMLS ID #X12927748, Real Broker Ontario Ltd. TRREB
- C$559,9002 bd2 ba-- sqft958 6th Ave W, Owen Sound, ON N4K 5G4For SaleMLS ID #X13612312, Wilfred McIntee & Co Limited. TRREB
- C$499,9003 bd1 ba-- sqft296 Bryant St, South Bruce Peninsula, ON N0H 2T0For SaleMLS ID #X13228236, Royal LePage RCR Realty. TRREB
- C$545,0005 bd3 ba-- sqft21 Cardinal Ave, South Bruce Peninsula, ON N0H 2T0For SaleMLS ID #X13555102, Sutton-Sound Realty. TRREB
- C$549,9003 bd2 ba-- sqft740 6th St E, Owen Sound, ON N4K 1G7For SaleMLS ID #X13555782, Sutton-Sound Realty. TRREB
- C$699,9003 bd2 ba-- sqft106 Drive In Cres, Georgian Bluffs, ON N4K 5N7For SaleMLS ID #X13611496, RE/MAX Grey Bruce Realty Inc.. TRREB
