SOUTH SAUBLE BEAUTY! Tucked away on a Gorgeous, Private and Oversized 100 ft x 227 ft Lot in sought-after South Sauble Beach, this Solid Brick Bungalow offers the perfect mix of space, comfort and beach-town living. Featuring 3 bedrooms and 2 full baths, this home offers a great layout with two separate living spaces, making it ideal for families and entertaining. The spacious primary bedroom includes a full ensuite, while both bathrooms have been beautifully upgraded and renovated. Upgraded luxury vinyl flooring, cozy gas fireplace, generous room sizes throughout and newer stainless steel appliances (all under 5 years old). Step outside and enjoy tons of private outdoor space with a forested area behind, plus a bunkie for extra guests and a handy storage shed. The double car garage adds even more storage. All this just minutes from the sandy shores of Sauble Beach and the shops, restaurants and amenities of town. A great opportunity to enjoy the best of beach living in a private and peaceful setting!
For sale
C$529,900
58 Graham Cres, South Bruce Peninsula, ON N0H 2G0
3beds
2baths
Single Family Residence
Built in ----
0.65 Acres Lot
$-- Zestimate®
C$--/sqft
C$-- HOA
What's special
Solid brick bungalowTwo separate living spacesUpgraded luxury vinyl flooringCozy gas fireplaceGenerous room sizes throughoutBunkie for extra guestsHandy storage shed
- 85 days |
- 5 |
- 0 |
Zillow last checked:
Listing updated:
Listed by:
Royal LePage Estate Realty
Source: TRREB,MLS®#: X13098730 Originating MLS®#: One Point Association of REALTORS
Originating MLS®#: One Point Association of REALTORSFacts & features
Interior
Bedrooms & bathrooms
- Bedrooms: 3
- Bathrooms: 2
Primary bedroom
- Level: Main
- Dimensions: 4.34 x 3.62
Bedroom
- Level: Main
- Dimensions: 3.18 x 3.02
Bedroom
- Level: Main
- Dimensions: 3.38 x 3.02
Bathroom
- Level: Main
- Dimensions: 0 x 0
Bathroom
- Level: Main
- Dimensions: 0 x 0
Dining room
- Level: Main
- Dimensions: 5.99 x 3.04
Family room
- Level: Main
- Dimensions: 5.18 x 3.63
Foyer
- Level: Main
- Dimensions: 3.31 x 1.39
Kitchen
- Level: Main
- Dimensions: 5.16 x 3.13
Living room
- Level: Main
- Dimensions: 5.99 x 3.71
Heating
- Baseboard, Gas
Cooling
- Window Unit(s)
Features
- Primary Bedroom - Main Floor, Storage
- Basement: Crawl Space
- Has fireplace: Yes
- Fireplace features: Natural Gas
Interior area
- Living area range: 1500-2000 null
Property
Parking
- Total spaces: 10
- Parking features: Private Double, Garage Door Opener
- Has garage: Yes
Features
- Patio & porch: Deck
- Exterior features: Year Round Living, Backs On Green Belt, Landscaped, Privacy, Recreational Area
- Pool features: None
- Has view: Yes
- View description: Trees/Woods, Forest
Lot
- Size: 0.65 Acres
- Features: Beach, Lake Access, Wooded/Treed, School Bus Route, Place Of Worship, Irregular Lot
- Topography: Wooded/Treed,Level
Details
- Additional structures: Garden Shed, Fence - Partial, Other
- Parcel number: 331610171
Construction
Type & style
- Home type: SingleFamily
- Architectural style: Bungalow
- Property subtype: Single Family Residence
Materials
- Brick
- Foundation: Concrete Block
- Roof: Asphalt Shingle
Utilities & green energy
- Sewer: Septic
Community & HOA
Location
- Region: South Bruce Peninsula
Financial & listing details
- Tax assessed value: C$312,000
- Annual tax amount: C$4,081
- Date on market: 5/7/2026
Royal LePage Estate Realty
Royal LePage Estate Realty
By pressing Contact Agent, you agree that the real estate professional identified above may call/text you about your search, which may involve use of automated means and pre-recorded/artificial voices. You don't need to consent as a condition of buying any property, goods, or services. Message/data rates may apply. You also agree to our Terms of Use. Zillow does not endorse any real estate professionals. We may share information about your recent and future site activity with your agent to help them understand what you're looking for in a home.
Price history
Price history is unavailable.
Public tax history
Tax history is unavailable.
Climate risks
Neighborhood: N0H
Nearby schools
GreatSchools rating
No schools nearby
We couldn't find any schools near this home.
- C$635,0003 bd2 ba-- sqft25 Graham Cres N, South Bruce Peninsula, ON N0H2G0For Sale
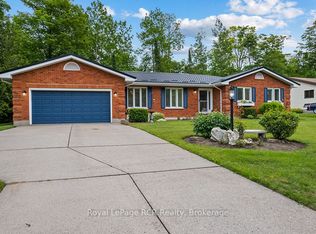
- C$749,9003 bd3 ba-- sqft14 Frederick St, South Bruce Peninsula, ON N0H2G0For Sale

- C$399,9003 bd1 ba941 sqft79 Mapleport Cres, South Bruce Peninsula, ON N0H2G0For Sale
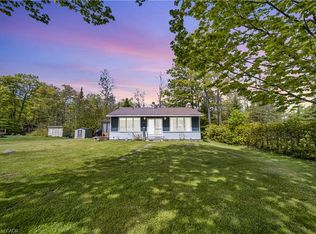
- C$489,0003 bd1 ba-- sqft2 Birch St, South Bruce Peninsula, ON N0H2G0For Sale

- C$319,0004 bd1 ba-- sqft6 Kahgee St, Saugeen 29, ON N0H2L0For Sale
- C$499,0003 bd1 ba800 sqft64 20th St S, Saugeen 29, ON N0H2G0For Sale
- C$1,875,0004 bd2 ba-- sqft130 Shore Rd S, Saugeen 29, ON N0H2G0For Sale
- C$180,0000.704 Acres20 Pine Forest Dr, South Bruce Peninsula, ON N0H2G0Sold
Similar homes
- C$629,0004 bd2 ba-- sqft603 3rd Ave N, South Bruce Peninsula, ON N0H 2G0For Sale
 MLS ID #X13618262, HOMELIFE/FUTURE REALTY INC.. TRREB
 - C$579,9002 bd2 ba-- sqft326 Lindsay St, South Bruce Peninsula, ON N0H 2G0For Sale
 MLS ID #X13501326, Royal LePage Estate Realty. TRREB
 - C$549,0002 bd1 ba-- sqft125 3rd Ave N, South Bruce Peninsula, ON N0H 2G0For Sale
 MLS ID #X13509256, Royal LePage Estate Realty. TRREB
 - C$749,9003 bd3 ba-- sqft14 Frederick St, South Bruce Peninsula, ON N0H 2G0For SaleMLS ID #X13429800, Royal LePage RCR Realty. TRREB
- C$649,9003 bd2 ba-- sqft90 Carson Lake Cres, South Bruce Peninsula, ON N0H 2G0For SaleMLS ID #X12921006, Royal LePage Estate Realty. TRREB
- C$449,9003 bd1 ba-- sqft818 6th St N, South Bruce Peninsula, ON N0H 2G0For SaleMLS ID #X13137032, Royal LePage Estate Realty. TRREB
- C$589,0006 bd2 ba-- sqft303025 Grey Ave #15, South Bruce Peninsula, ON N0H 2G0For SaleMLS ID #X13514874, Century 21 Millennium Inc.. TRREB
- C$599,9993 bd1 ba-- sqft3 Hamilton Pl, South Bruce Peninsula, ON N0H 2G0For SaleMLS ID #X13435232, Bosley Real Estate Ltd.. TRREB
- C$649,0005 bd3 ba-- sqft632 Bannister Dr, South Bruce Peninsula, ON N0H 2G0For SaleMLS ID #X13446734, Royal LePage Estate Realty. TRREB
- C$645,0003 bd2 ba-- sqft6 Kirkland Pl, South Bruce Peninsula, ON N0H 2G0For SaleMLS ID #X12909674, RE/MAX Grey Bruce Realty Inc.. TRREB
- C$659,0004 bd2 ba-- sqft501297 Grey Ave #1, South Bruce Peninsula, ON N0H 2G0For SaleMLS ID #X13039588, Sutton-Sound Realty. TRREB
- C$649,0002 bd2 ba-- sqft130 Jewel Bridge Rd, South Bruce Peninsula, ON N0H 2G0For SaleMLS ID #X13567546, RE/MAX Four Seasons Realty Limited. TRREB
- C$725,0003 bd2 ba-- sqft30 Riverside Pl, South Bruce Peninsula, ON N0H 2G0For SaleMLS ID #X13582076, RE/MAX Grey Bruce Realty Inc.. TRREB
- C$699,9003 bd2 ba-- sqft719 York Ave N, South Bruce Peninsula, ON N0H 2G0For SaleMLS ID #X13429908, Royal LePage Exchange Realty Co.. TRREB
- C$450,0004 bd2 ba-- sqft206 Lindsay St #30, South Bruce Peninsula, ON N0H 2G0For SaleMLS ID #X13139386, RE/MAX Grey Bruce Realty Inc.. TRREB
- C$549,0002 bd2 ba-- sqft16 Twin River Dr N, South Bruce Peninsula, ON N0H 2T0For SaleMLS ID #X12927748, Real Broker Ontario Ltd. TRREB
- C$500,0003 bd2 ba-- sqft67 William Ct, South Bruce Peninsula, ON N0H 2T0For SaleMLS ID #X13245748, Keller Williams Realty Centres. TRREB
- C$699,9903 bd1 ba-- sqft1207 Sauble Falls Rd, South Bruce Peninsula, ON N0H 2G0For SaleMLS ID #X13059100, Royal LePage Estate Realty. TRREB
- C$499,9004 bd2 ba-- sqft458 Princess St, Georgian Bluffs, ON N0H 2K0For SaleMLS ID #X13608470, Keller Williams Realty Centres. TRREB
- C$699,9004 bd2 ba-- sqft58 Allister Pl, South Bruce Peninsula, ON N0H 2G0For SaleMLS ID #X13001526, Keller Williams Realty Centres. TRREB
